

Listing by: ONEKEY as distributed by MLS GRID / Listed By: Roman Kwarta, Coldwell Banker Realty - Contact: 914-997-0097
2668 Ridge Street Yorktown Heights, NY 10598
Active (9 Days)
$899,000 (USD)
OPEN HOUSE TIMES
-
OPENSun, Nov 1511:00 am - 1:00 pm
Description
MLS #:
1068063
1068063
Taxes
$17,202(2026)
$17,202(2026)
Lot Size
1.02 acres
1.02 acres
Type
Single-Family Home
Single-Family Home
Year Built
1966
1966
Style
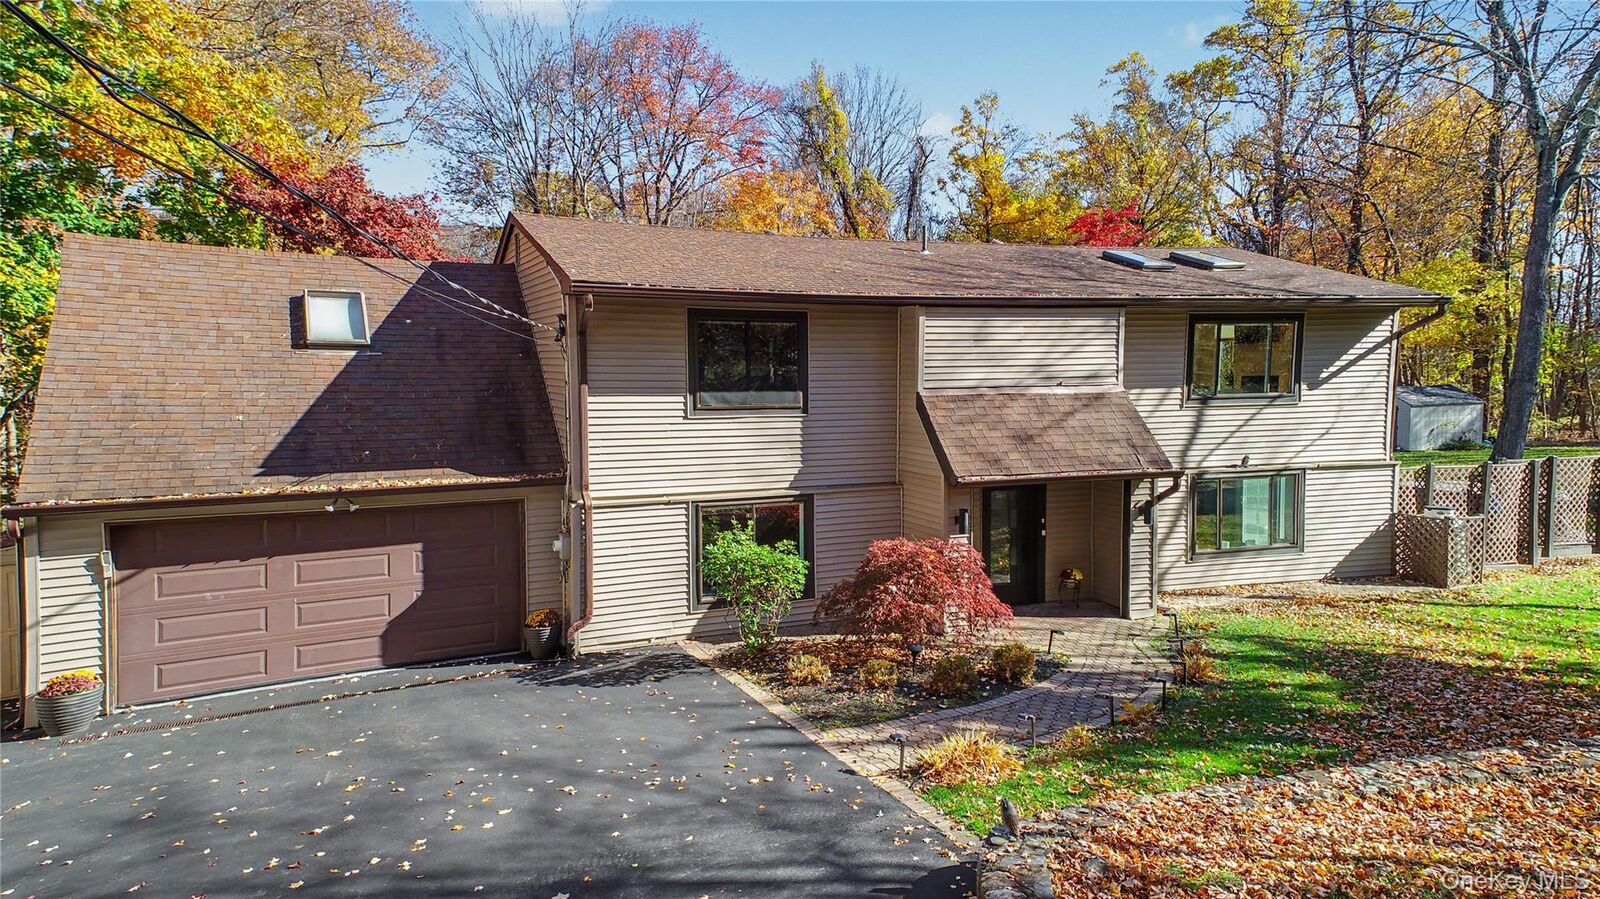
Hi Ranch
Hi Ranch
School District
Yorktown
Yorktown
County
Westchester County
Westchester County
Listed By
Roman Kwarta, Coldwell Banker Realty, Contact: 914-997-0097
Source
ONEKEY
Last checked Nov 13 2026 at 12:44 PM GMT+0000
ONEKEY
Last checked Nov 13 2026 at 12:44 PM GMT+0000
Bathroom Details
- Full Bathrooms: 2
- Half Bathroom: 1
Interior Features
- Entrance Foyer
- Granite Counters
- Walk-In Closet(s)
- Open Floorplan
- Open Kitchen
- Kitchen Island
- First Floor Bedroom
- First Floor Full Bath
- Quartz/Quartzite Counters
Kitchen
- Dishwasher
- Dryer
- Microwave
- Oven
- Refrigerator
- Washer
- Stainless Steel Appliance(s)
- Oil Water Heater
- Electric Range
- Electric Oven
Property Features
- Fireplace: Gas
Heating and Cooling
- Oil
- Ducts
- Central Air
Utility Information
- Utilities: Cable Available, Electricity Connected, Propane
- Sewer: Septic Tank
School Information
- Elementary School: Mohansic
- Middle School: Mildred E Strang Middle School
- High School: Yorktown High School
Parking
- Driveway
- Garage
- Garage Door Opener
Living Area
- 2,625 sqft
Additional Information: White Plains Regional Sales Center | 914-997-0097
Location
Disclaimer: Square footage is based on information available to agent, including County records. Information has not been verified by agent and should be verified by buyer.
Based on information submitted to the MLS GRID as of 11/13/2026 12:44. All data is obtained from various sources and may not have been verified by broker or MLS GRID. Supplied Open House Information is subject to change without notice. All information should be independently reviewed and verified for accuracy. Properties may or may not be listed by the office/agent presenting the information.

The upper level features a recently updated kitchen that opens seamlessly to a spacious living area with a gas fireplace. Down the hall are three generously sized bedrooms, including a primary bedroom with an en-suite half bath, along with an expansive bonus room offering additional space for work, recreation, or relaxation.
The lower level features a legal accessory apartment, offering a separate kitchen, full bathroom, living room, dining area, and bedroom. Whether utilized for extended living arrangements, guests, or as an expansive entertainment space, this flexible layout offers a wealth of possibilities while maintaining the feel of a single-family home.
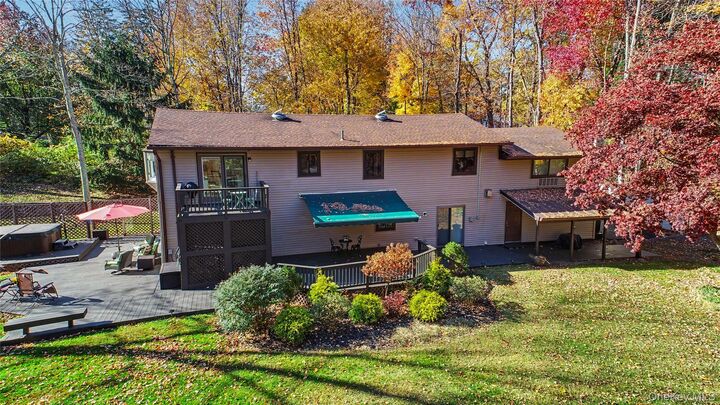
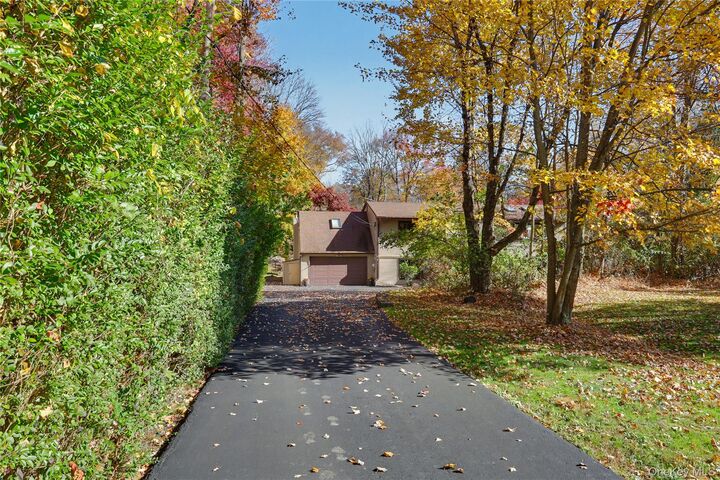
Outside, a long, tree-lined private driveway leads to a beautifully landscaped entrance. The backyard is designed for entertaining, highlighted by an impressive 2,000+ square foot deck with plenty of room to gather, unwind, and enjoy the surroundings. A hot tub completes this inviting outdoor retreat.
Combining generous living space, a versatile floor plan, and over an acre of privacy in a convenient Yorktown location, 2668 Ridge Street offers a unique opportunity to enjoy space and flexibility rarely found in one property.