

Listing by: ONEKEY as distributed by MLS GRID / Listed By: Sharon Sheil, Coldwell Banker Realty - Contact: 914-277-5000
56 Roberts Lane Yonkers, NY 10701
Active (1 Days)
$700,000 (USD)
Description
MLS #:
1071817
1071817
Taxes
$11,341(2026)
$11,341(2026)
Lot Size
0.27 acres
0.27 acres
Type
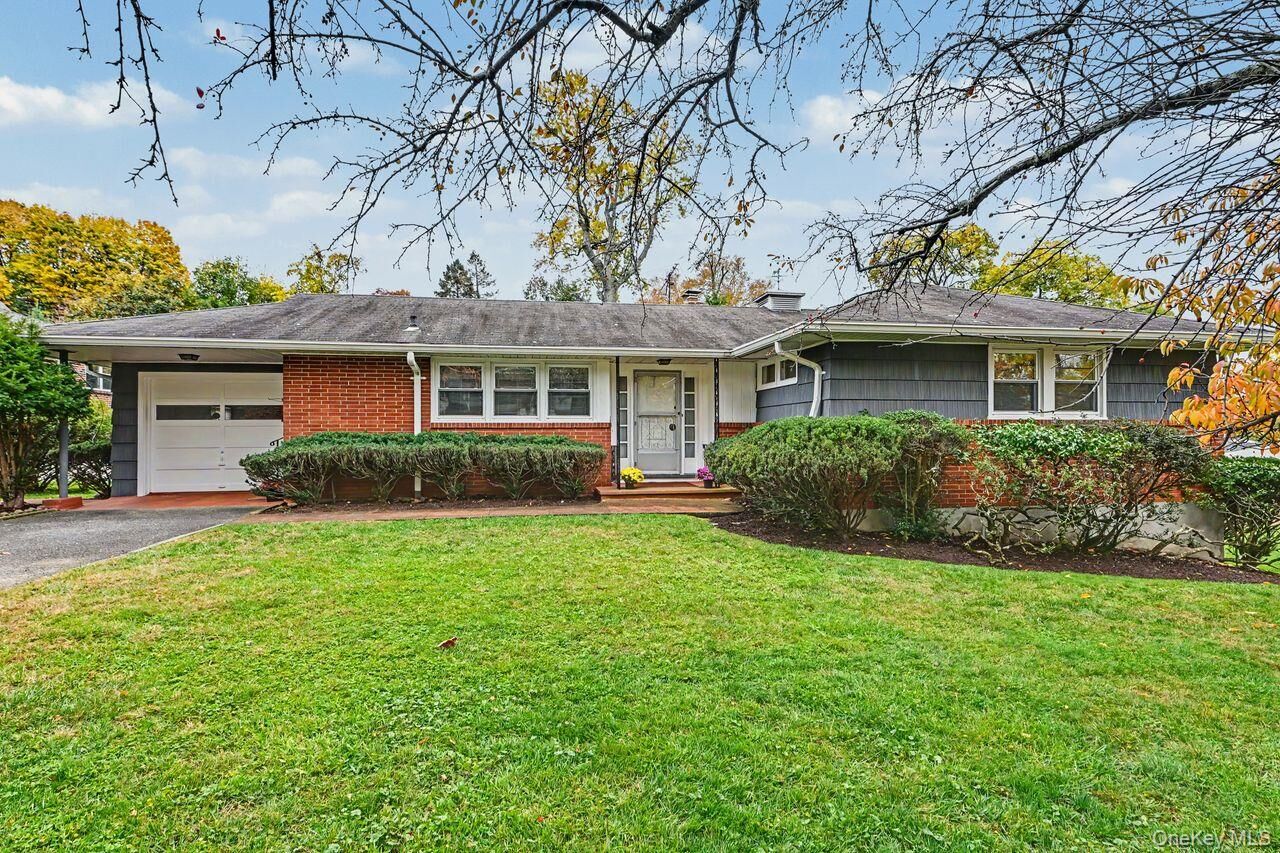
Single-Family Home
Single-Family Home
Year Built
1955
1955
Style
Ranch
Ranch
School District
Yonkers
Yonkers
County
Westchester County
Westchester County
Listed By
Sharon Sheil, Coldwell Banker Realty, Contact: 914-277-5000
Source
ONEKEY
Last checked Nov 13 2026 at 8:31 PM GMT+0000
ONEKEY
Last checked Nov 13 2026 at 8:31 PM GMT+0000
Bathroom Details
- Full Bathrooms: 2
- Half Bathroom: 1
Interior Features
- First Floor Bedroom
- First Floor Full Bath
Kitchen
- Dishwasher
- Refrigerator
- Range
Heating and Cooling
- Oil
- Baseboard
- None
Basement Information
- Finished
- Walk-Out Access
Utility Information
- Utilities: Electricity Connected, Sewer Connected, Water Connected
- Sewer: Public Sewer
School Information
- Elementary School: Yonkers (School Choice)
- Middle School: Yonkers (School Choice)
- High School: Yonkers (School Choice)
Parking
- Driveway
- Attached
- Garage
Living Area
- 2,157 sqft
Additional Information: Somers | 914-277-5000
Location
Disclaimer: Square footage is based on information available to agent, including County records. Information has not been verified by agent and should be verified by buyer.
Based on information submitted to the MLS GRID as of 11/13/2026 20:31. All data is obtained from various sources and may not have been verified by broker or MLS GRID. Supplied Open House Information is subject to change without notice. All information should be independently reviewed and verified for accuracy. Properties may or may not be listed by the office/agent presenting the information.

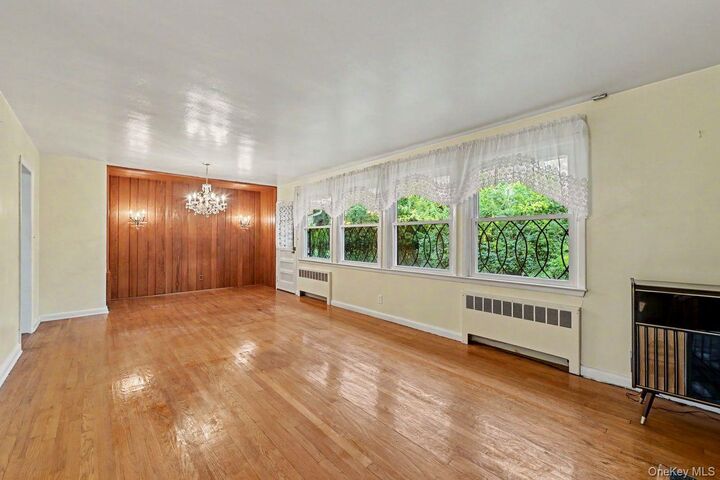
The lower level offers a large finished open space that is perfect for a family room, recreation area, or dedicated home office area, a convenient half bath, and a walkout door to the backyard. Outside, the level corner lot provides plenty of room for outdoor activities, gardening, or simply enjoying the peaceful surroundings. Additional features include a one-car garage and an oversized driveway with abundant off-street parking. A wonderful opportunity to own a solid, well-cared-for home with great bones, generous living space, and endless potential to make it your own.