

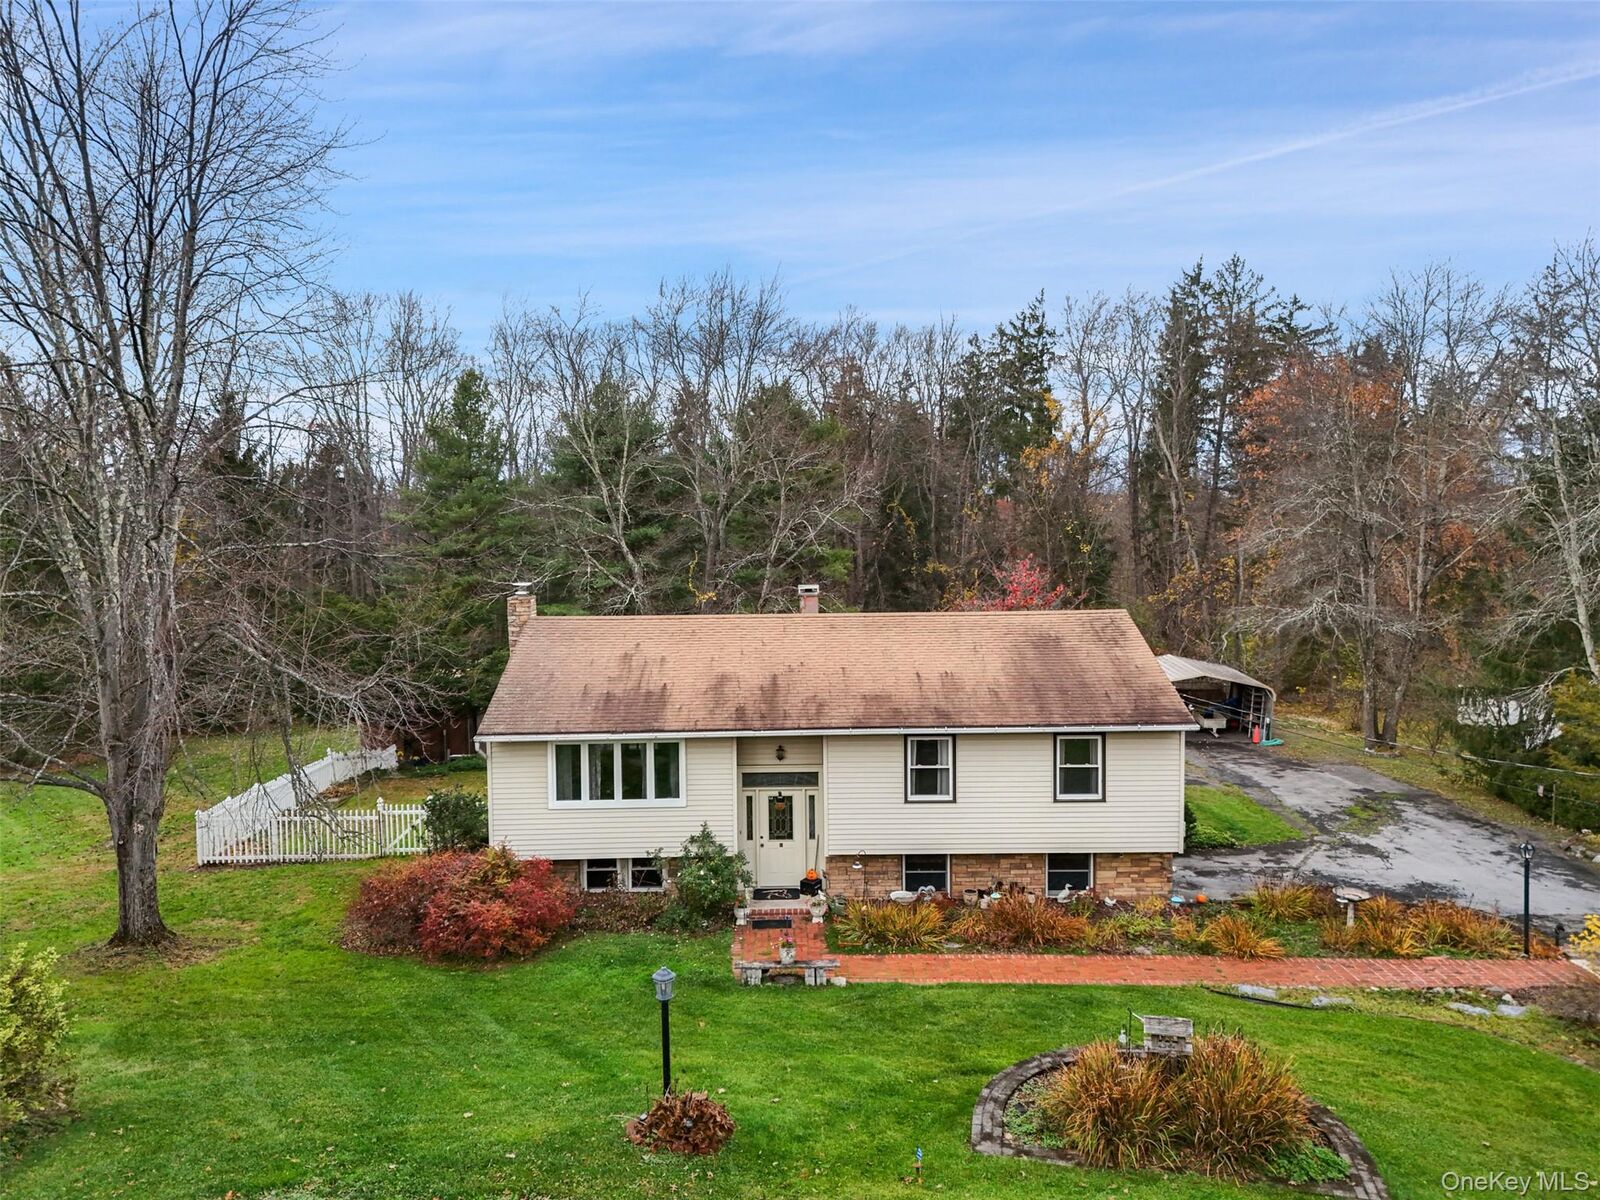
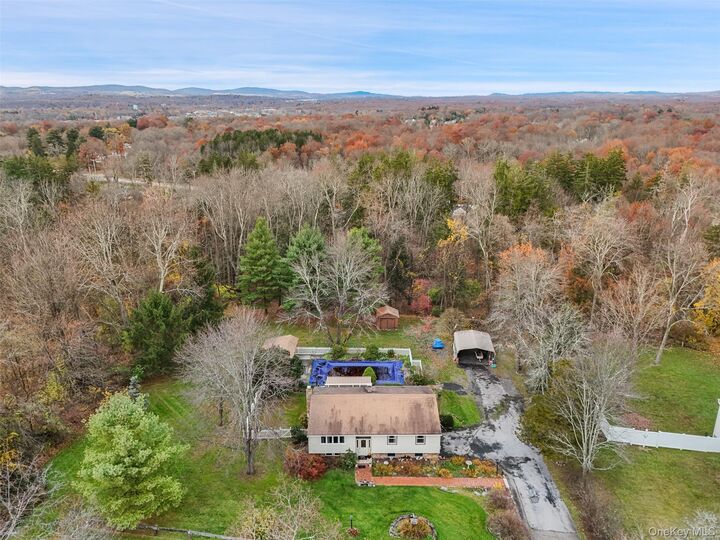
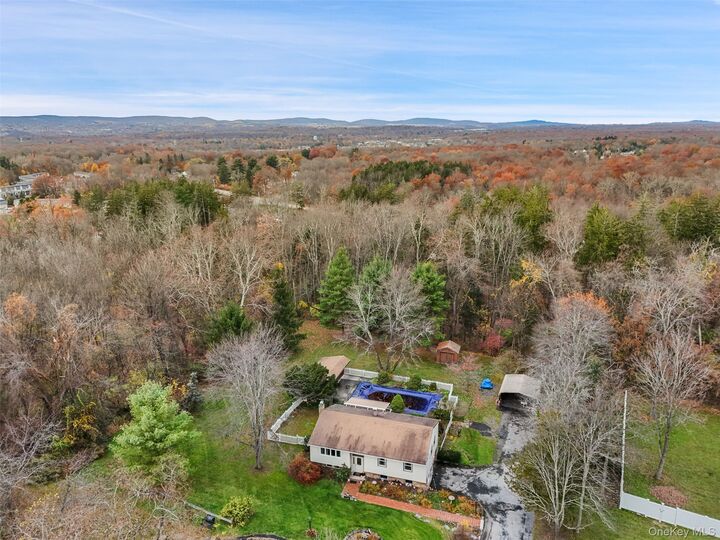
Listing by: ONEKEY as distributed by MLS GRID / Listed By: Teresa McManus, Coldwell Banker Realty - Contact: 914-232-7000
10 Marlyn Drive Wappingers Falls, NY 12590
Active (3 Days)
$535,000 (USD)
MLS #:
1071910
1071910
Taxes
$8,101(2026)
$8,101(2026)
Lot Size
0.86 acres
0.86 acres
Type
Single-Family Home
Single-Family Home
Year Built
1956
1956
Style
Raised Ranch
Raised Ranch
School District
Wappingers
Wappingers
County
Dutchess County
Dutchess County
Listed By
Teresa McManus, Coldwell Banker Realty, Contact: 914-232-7000
Source
ONEKEY
Last checked Nov 13 2026 at 8:31 PM GMT+0000
ONEKEY
Last checked Nov 13 2026 at 8:31 PM GMT+0000
Bathroom Details
- Full Bathroom: 1
- Half Bathroom: 1
Interior Features
- Eat-In Kitchen
- Entrance Foyer
- Laundry: In Basement
- Open Floorplan
Kitchen
- Dishwasher
- Oven
- Refrigerator
- Washer
- Electric Range
Lot Information
- Private
- Near Public Transit
- Garden
- Near School
- Near Shops
- Cul-De-Sac
- Back Yard
- Front Yard
- Landscaped
Heating and Cooling
- Hot Water
- Wall/Window Unit(s)
Basement Information
- Full
- Partially Finished
- Storage Space
Pool Information
- In Ground
- Outdoor Pool
- Pool Cover
Flooring
- Carpet
- Wood
Utility Information
- Utilities: Electricity Connected, Cable Connected
- Sewer: Public Sewer
School Information
- Elementary School: Myers Corners
- Middle School: Wappingers Junior High School
- High School: Roy C Ketcham Senior High Sch
Parking
- Driveway
- Covered
- Garage
Living Area
- 1,788 sqft
Additional Information: Katonah Bedford | 914-232-7000
Location
Disclaimer: Square footage is based on information available to agent, including County records. Information has not been verified by agent and should be verified by buyer.
Based on information submitted to the MLS GRID as of 11/13/2026 20:31. All data is obtained from various sources and may not have been verified by broker or MLS GRID. Supplied Open House Information is subject to change without notice. All information should be independently reviewed and verified for accuracy. Properties may or may not be listed by the office/agent presenting the information.

Description