

Listing by: ONEKEY as distributed by MLS GRID / Listed By: Nextgen Real Estate LLC - Contact: 516-297-5846
2426 Freeport Street Wantagh, NY 11793
Pending (25 Days)
$675,000 (USD)
Description
MLS #:
1043629
1043629
Taxes
$10,937(2025)
$10,937(2025)
Lot Size
6,000 SQFT
6,000 SQFT
Type
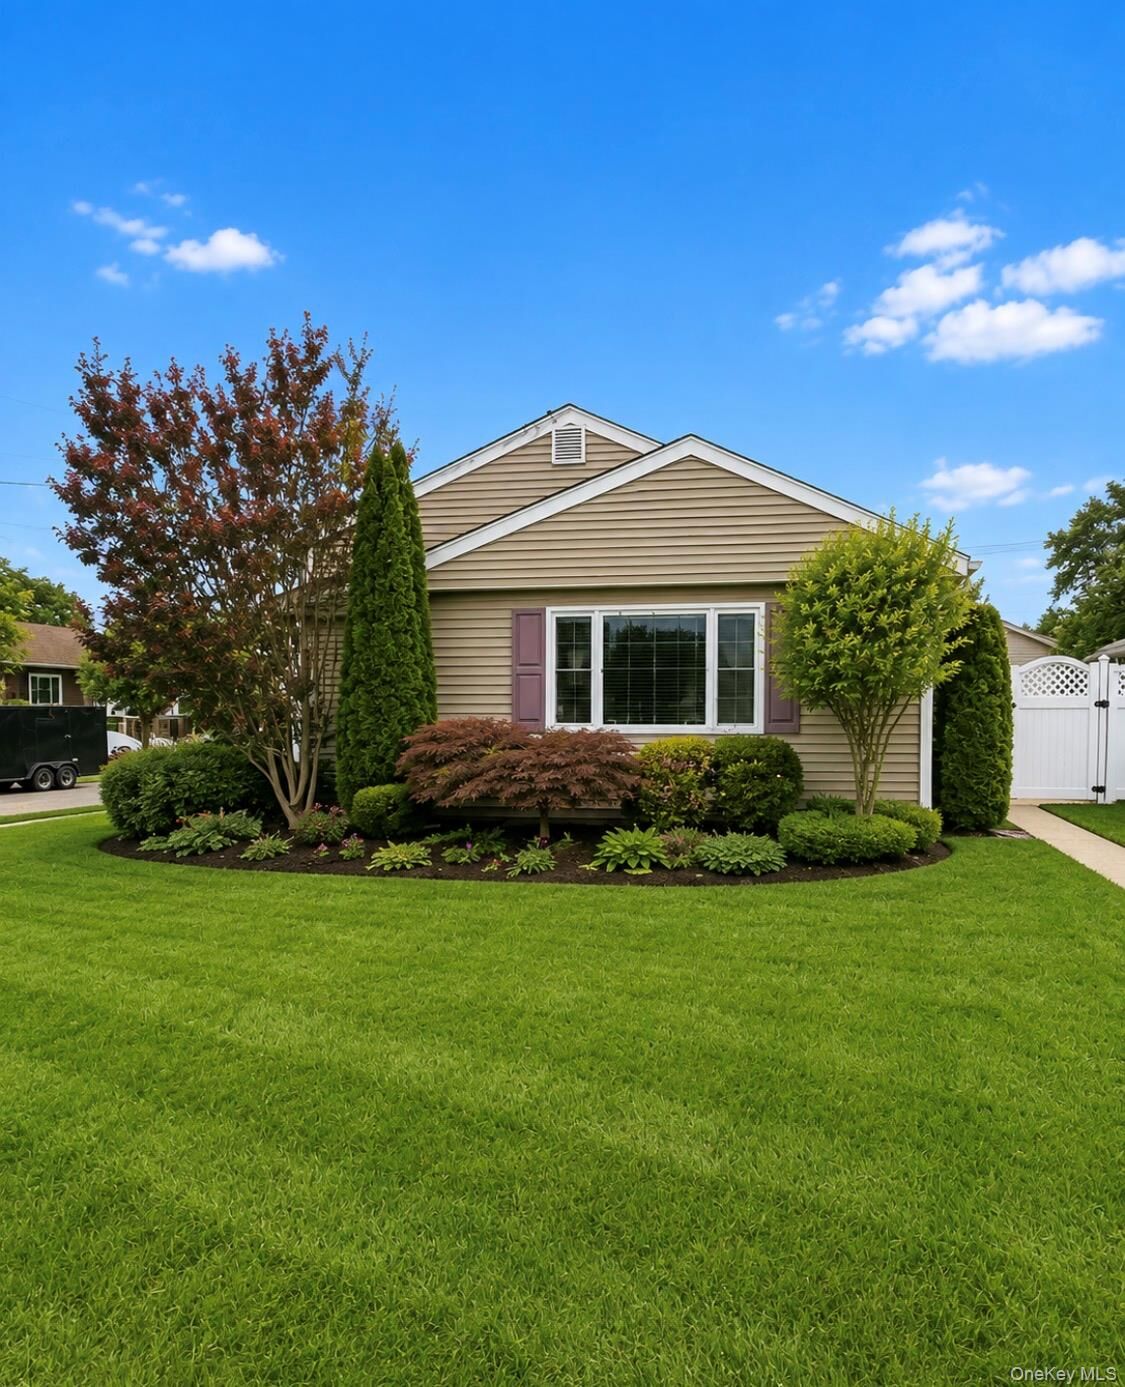
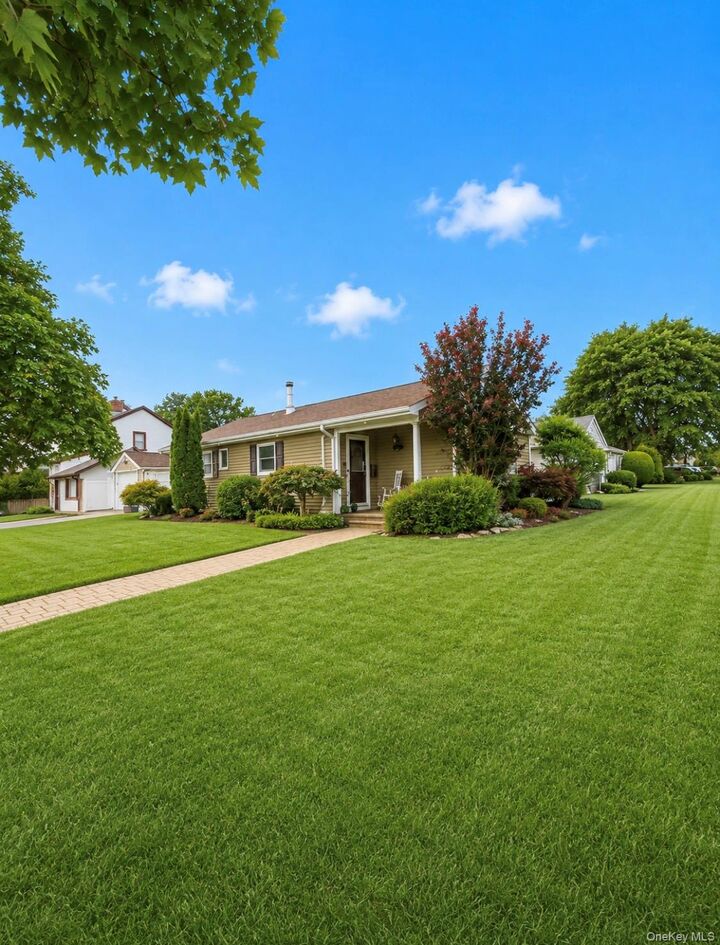
Single-Family Home
Single-Family Home
Year Built
1956
1956
Style
Ranch
Ranch
School District
Wantagh
Wantagh
County
Nassau County
Nassau County
Listed By
Jean Marie Shipman, Nextgen Real Estate LLC, Contact: 516-297-5846
Source
ONEKEY
Last checked Sep 20 2026 at 10:23 AM GMT+0000
ONEKEY
Last checked Sep 20 2026 at 10:23 AM GMT+0000
Bathroom Details
- Full Bathroom: 1
Interior Features
- Eat-In Kitchen
- Granite Counters
- Cathedral Ceiling(s)
- Washer/Dryer Hookup
- Chefs Kitchen
- Open Floorplan
- Open Kitchen
- First Floor Bedroom
- Ceiling Fan(s)
- Recessed Lighting
Kitchen
- Dishwasher
- Dryer
- Washer
- Stainless Steel Appliance(s)
- Electric Water Heater
Subdivision
- Mandalay
Heating and Cooling
- Oil
- Central Air
Basement Information
- Crawl Space
Flooring
- Hardwood
Utility Information
- Utilities: Electricity Connected, Sewer Connected, Water Connected, Cable Connected
- Sewer: Public Sewer
School Information
- Elementary School: Mandalay School
- Middle School: Wantagh Middle School
- High School: Wantagh Senior High School
Parking
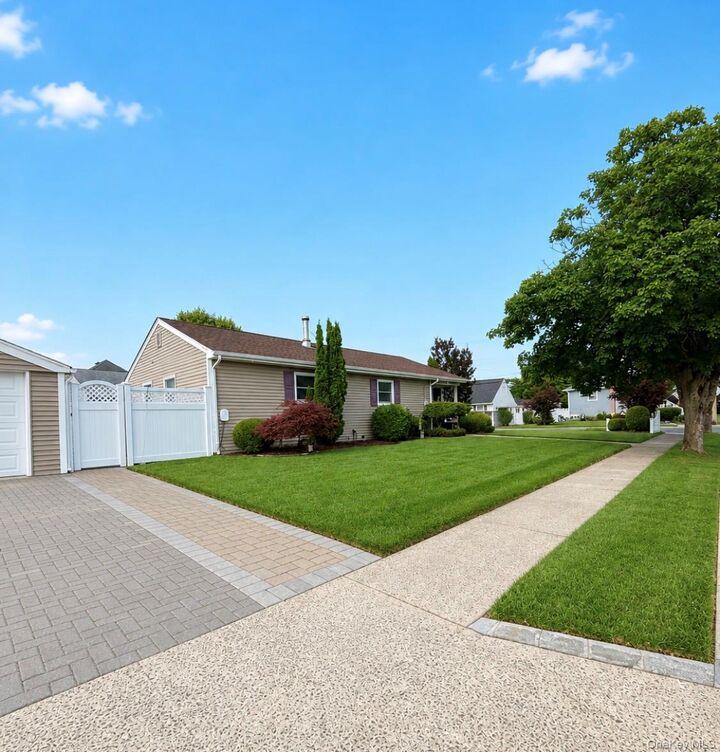
- Driveway
- Off Street
- On Street
- Garage
- Garage Door Opener
Living Area
- 1,035 sqft
Additional Information: Nextgen Real Estate LLC | 516-297-5846
Location
Disclaimer: Square footage is based on information available to agent, including County records. Information has not been verified by agent and should be verified by buyer.
Based on information submitted to the MLS GRID as of 9/20/2026 10:23. All data is obtained from various sources and may not have been verified by broker or MLS GRID. Supplied Open House Information is subject to change without notice. All information should be independently reviewed and verified for accuracy. Properties may or may not be listed by the office/agent presenting the information.

Step inside to a bright and spacious living area highlighted by vaulted ceilings and hardwood floors, creating an open and airy feel. The updated kitchen features granite countertops, stainless steel appliances and rich wood cabinetry, with a layout that flows seamlessly into the main living space—perfect for everyday living and entertaining.
The home offers three comfortable bedrooms, an updated full bath, central air and custom California Closets throughout, providing exceptional organization and storage in every closet.
Outside, enjoy a beautifully paved backyard and patio area, ideal for summer gatherings, barbecues or simply relaxing outdoors. A detached garage provides additional parking and storage.
Ideally situated, close to shopping, dining, transportation, parks and all that this wonderful community has to offer.
Move right in and enjoy everything this beautiful home has to offer!