

Listing by: ONEKEY as distributed by MLS GRID / Listed By: Michael O'Connor, Coldwell Banker Realty - Contact: 914-245-3400
420 Trump Park Shrub Oak, NY 10588
Coming Soon
$635,900 (USD)
Description
MLS #:
1052643
1052643
Taxes
$7,957(2026)
$7,957(2026)
Lot Size
50.8 acres
50.8 acres
Type
Condo
Condo
Year Built
2007
2007
Style
Garden
Garden
School District
Lakeland
Lakeland
County
Westchester County
Westchester County
Listed By
Michael O'Connor, Coldwell Banker Realty, Contact: 914-245-3400
Source
ONEKEY
Last checked Sep 20 2026 at 9:08 AM GMT+0000
ONEKEY
Last checked Sep 20 2026 at 9:08 AM GMT+0000
Bathroom Details
- Full Bathrooms: 2
- Half Bathroom: 1
Interior Features
- Eat-In Kitchen
- Granite Counters
- Elevator
- Laundry: In Unit
- Double Vanity
- First Floor Bedroom
- Formal Dining
- Ceiling Fan(s)
- Breakfast Bar
- Built-In Features
- Chandelier
- Crown Molding
- His and Hers Closets
- Laundry: Multiple Locations
Kitchen
- Dishwasher
- Dryer
- Microwave
- Refrigerator
- Washer
- Stainless Steel Appliance(s)
- Gas Range
Community Information
- Outdoor Space
- Pool/Spa
Senior Community
- Yes
Lot Information
- Level
- Private
- Near Public Transit
- Borders State Land
- Part Wooded
- Near Shops
- Cul-De-Sac
- Near Golf Course
Heating and Cooling
- Natural Gas
- Central Air
Pool Information
- In Ground
- Outdoor Pool
Homeowners Association Information
- Dues: $1535/Monthly
Flooring
- Hardwood
- Carpet
Utility Information
- Utilities: Underground Utilities, Trash Collection Public, Electricity Connected, Natural Gas Connected, Sewer Connected, Water Connected, Cable Connected
- Sewer: Public Sewer
School Information
- Elementary School: Benjamin Franklin
- Middle School: Lakeland-Copper Beech Middle Sch
- High School: Lakeland High School
Parking
- Underground
- Assigned
- Garage
- Garage Door Opener
Living Area
- 1,718 sqft
Additional Information: Lower Hudson Valley Regional | 914-245-3400
Location
Disclaimer: Square footage is based on information available to agent, including County records. Information has not been verified by agent and should be verified by buyer.
Based on information submitted to the MLS GRID as of 9/20/2026 09:08. All data is obtained from various sources and may not have been verified by broker or MLS GRID. Supplied Open House Information is subject to change without notice. All information should be independently reviewed and verified for accuracy. Properties may or may not be listed by the office/agent presenting the information.

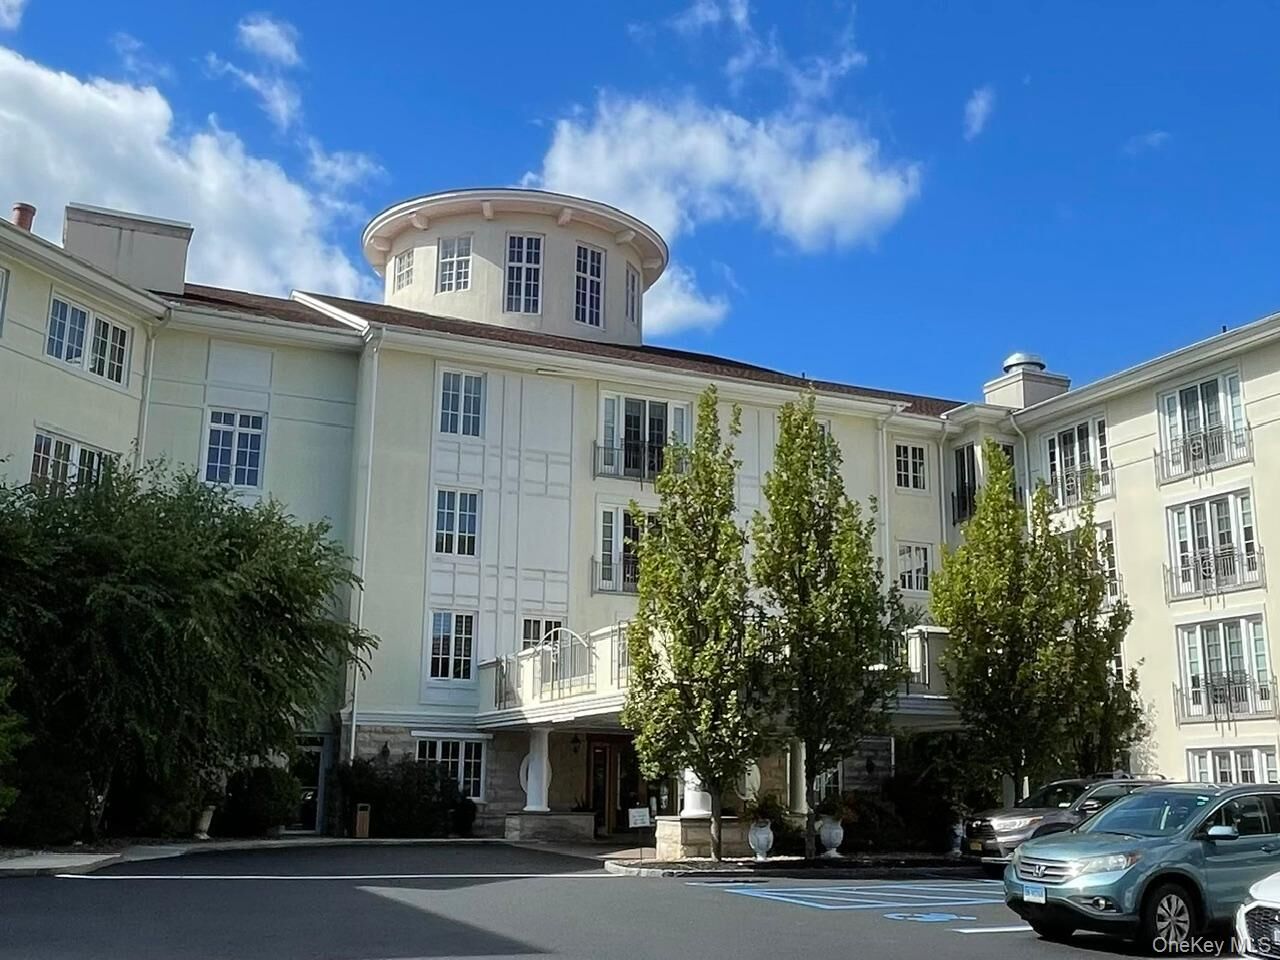
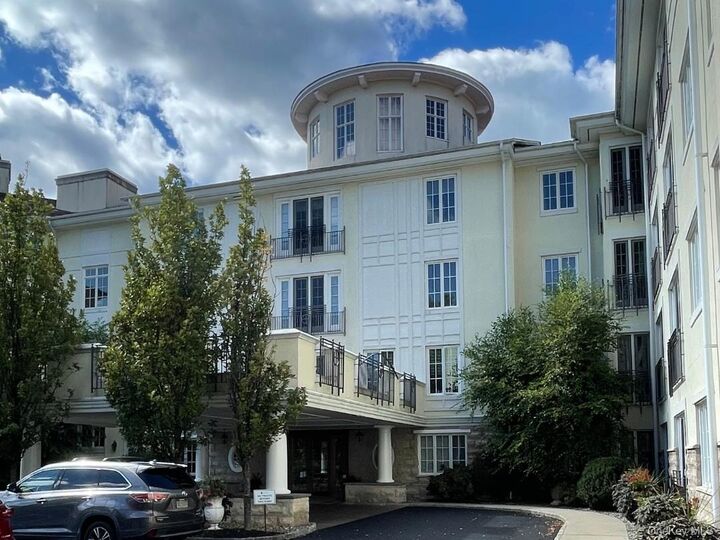
The building offers a 24 hour concierge service, movie theater, indoor and outdoor pools, billiards room, party room with its own kitchen, business center, two fitness centers, sauna and steam room and library. Out door fun: putting green, bocci courts and walking trails. Minutes to access the Taconic Parkway. 7 miles to Metro North.
You've worked very hard all your life, sacrificed, now its your time!! This is a very special min 55 year old community.