

Listing by: ONEKEY as distributed by MLS GRID / Listed By: BHHS Hudson Valley Properties - Contact: 845-473-1650
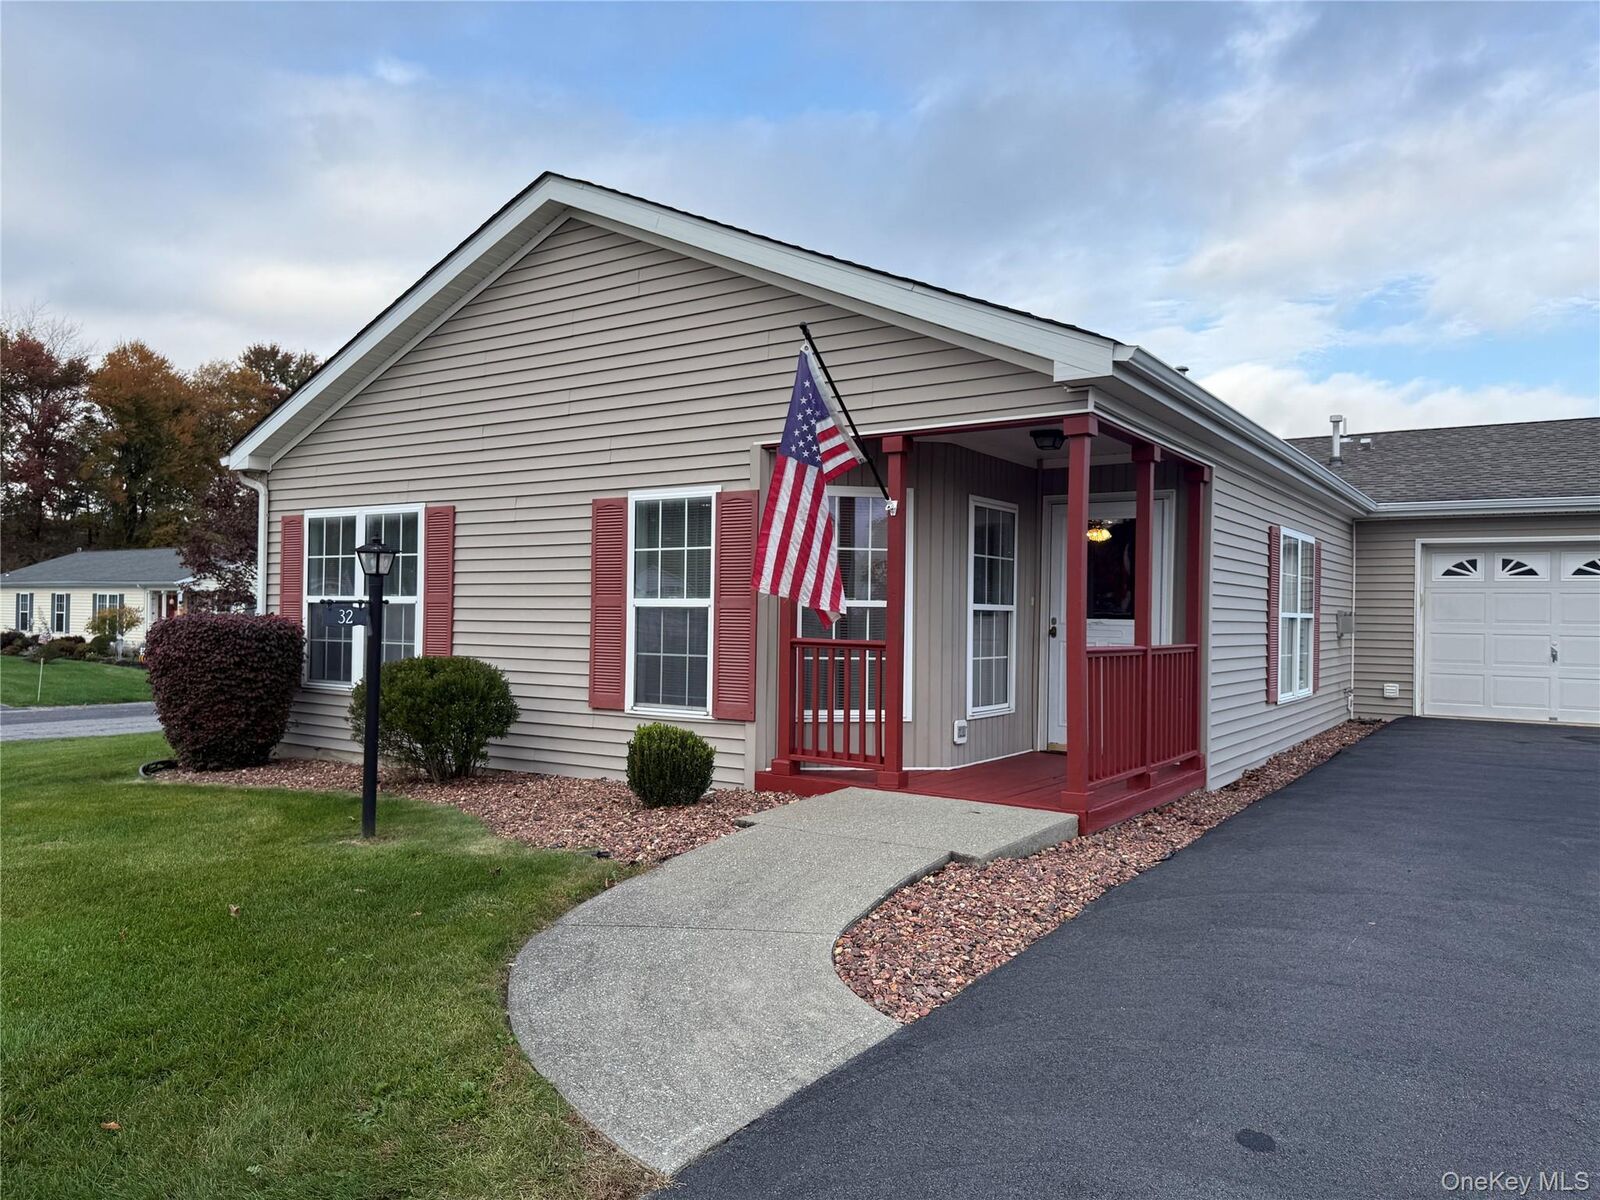
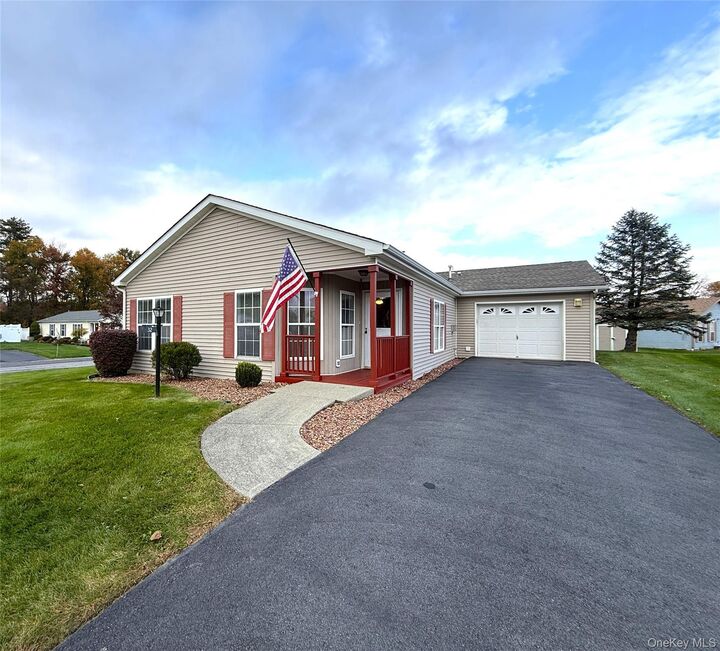
32 Naples Drive Poughkeepsie, NY 12603
Pending (24 Days)
$389,000 (USD)
Description
MLS #:
1064442
1064442
Taxes
$2,364(2026)
$2,364(2026)
Type
Single-Family Home
Single-Family Home
Year Built
2000
2000
Style
Ranch
Ranch
School District
Hyde Park
Hyde Park
County
Dutchess County
Dutchess County
Listed By
Marilynn Shultz, BHHS Hudson Valley Properties, Contact: 845-473-1650
Source
ONEKEY
Last checked Nov 13 2026 at 7:01 PM GMT+0000
ONEKEY
Last checked Nov 13 2026 at 7:01 PM GMT+0000
Bathroom Details
- Full Bathrooms: 2
Interior Features
- Entrance Foyer
- Walk-In Closet(s)
- Washer/Dryer Hookup
- Double Vanity
- Kitchen Island
- First Floor Bedroom
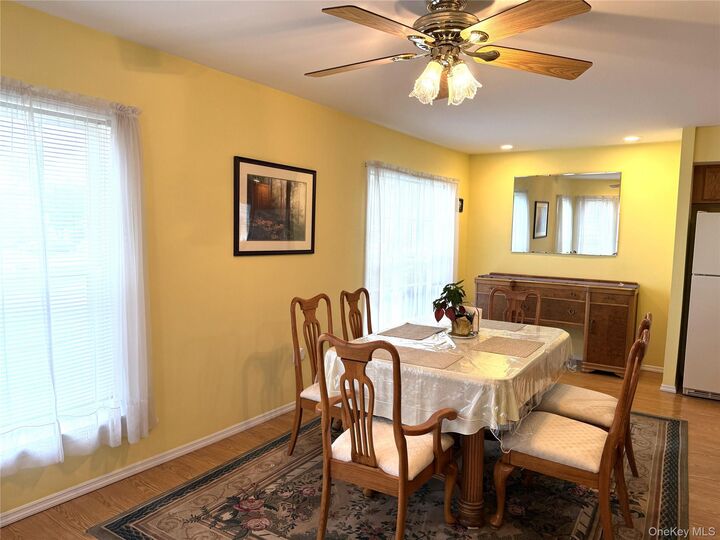
- Formal Dining
- First Floor Full Bath
- Ceiling Fan(s)
- Built-In Features
- Primary Bathroom
- Recessed Lighting
- Tray Ceiling(s)
Kitchen
- Dishwasher
- Dryer
- Refrigerator
- Washer
- Range
Subdivision
- The Gables
Heating and Cooling
- Natural Gas
- Forced Air
- Central Air
Basement Information
- Crawl Space
Utility Information
- Utilities: Underground Utilities, Natural Gas Connected
- Sewer: Public Sewer
School Information
- Elementary School: Violet Avenue School
- Middle School: Haviland Middle School
- High School: Franklin D Roosevelt Senior High School
Parking
- Driveway
- Attached
- Garage
Living Area
- 1,680 sqft
Additional Information: BHHS Hudson Valley Properties | 845-473-1650
Location
Disclaimer: Square footage is based on information available to agent, including County records. Information has not been verified by agent and should be verified by buyer.
Based on information submitted to the MLS GRID as of 11/13/2026 19:01. All data is obtained from various sources and may not have been verified by broker or MLS GRID. Supplied Open House Information is subject to change without notice. All information should be independently reviewed and verified for accuracy. Properties may or may not be listed by the office/agent presenting the information.

Financing is offered through Mid-Hudson Federal Credit Union requiring a minimum 10% downpayment.
Please note: Current taxes reflect owner's Military and Senior enhanced exemptions. Taxes will be up-dated to reflect no exemptions as soon as they are made available to me!