

Listing by: ONEKEY as distributed by MLS GRID / Listed By: Melissa Mucci, Coldwell Banker Realty - Contact: 914-232-7000
14 Lyford Lane Poughkeepsie, NY 12601
Pending (53 Days)
$485,000 (USD)
Description
MLS #:
1025727
1025727
Taxes
$12,055(2025)
$12,055(2025)
Lot Size
8,276 SQFT
8,276 SQFT
Type
Single-Family Home
Single-Family Home
Year Built
1996
1996
Style
Colonial
Colonial
School District
Hyde Park
Hyde Park
County
Dutchess County
Dutchess County
Listed By
Melissa Mucci, Coldwell Banker Realty, Contact: 914-232-7000
Source
ONEKEY
Last checked Sep 19 2026 at 3:31 PM GMT+0000
ONEKEY
Last checked Sep 19 2026 at 3:31 PM GMT+0000
Bathroom Details
- Full Bathrooms: 2
- Half Bathroom: 1
Interior Features
- Eat-In Kitchen
- Walk-In Closet(s)
- Pantry
- Formal Dining
- Primary Bathroom
- Recessed Lighting
Kitchen
- Stainless Steel Appliance(s)
Heating and Cooling
- Natural Gas
- Forced Air
- Central Air
Utility Information
- Utilities: Trash Collection Private, Natural Gas Connected, Sewer Connected, Water Connected
- Sewer: Public Sewer
School Information
- Elementary School: Violet Avenue School
- Middle School: Haviland Middle School
- High School: Franklin D Roosevelt Senior High School
Parking
- Driveway
Living Area
- 1,817 sqft
Additional Information: Katonah Bedford | 914-232-7000
Location
Disclaimer: Square footage is based on information available to agent, including County records. Information has not been verified by agent and should be verified by buyer.
Based on information submitted to the MLS GRID as of 9/19/2026 15:31. All data is obtained from various sources and may not have been verified by broker or MLS GRID. Supplied Open House Information is subject to change without notice. All information should be independently reviewed and verified for accuracy. Properties may or may not be listed by the office/agent presenting the information.

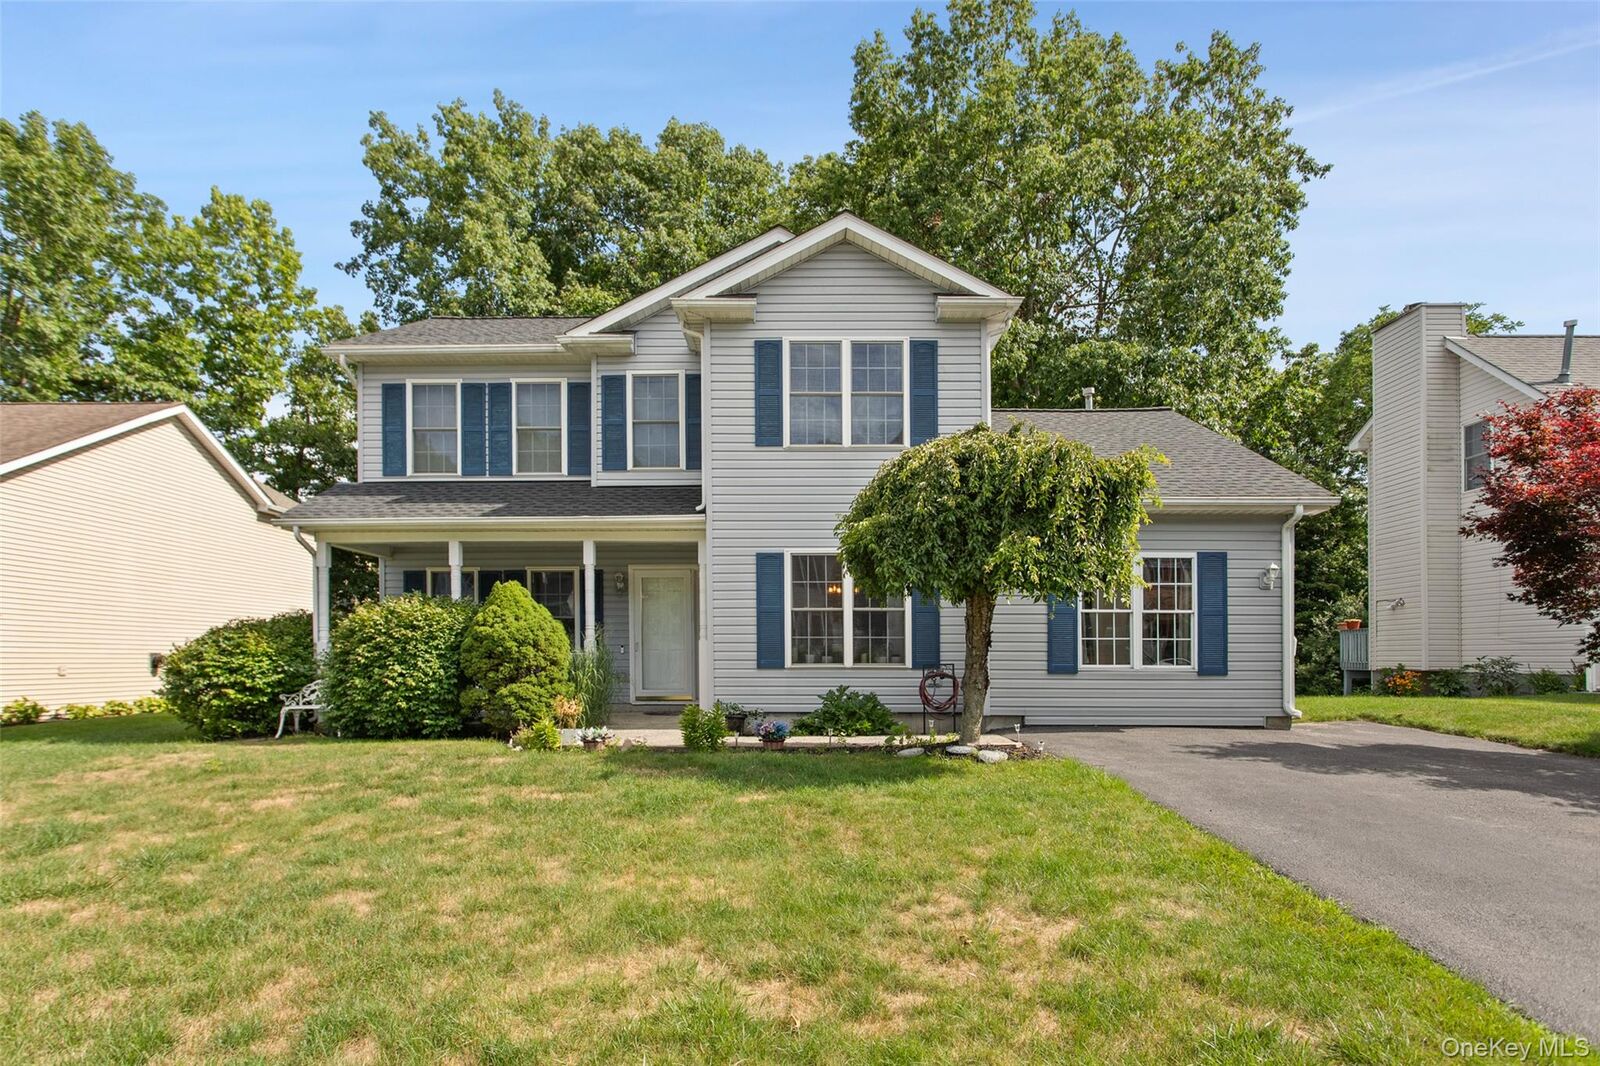
Enjoy peace of mind with major improvements already completed, including a new roof (2024) and hot water heater (2019). Andersen double-hung tilt-wash windows provide energy efficiency and effortless cleaning.
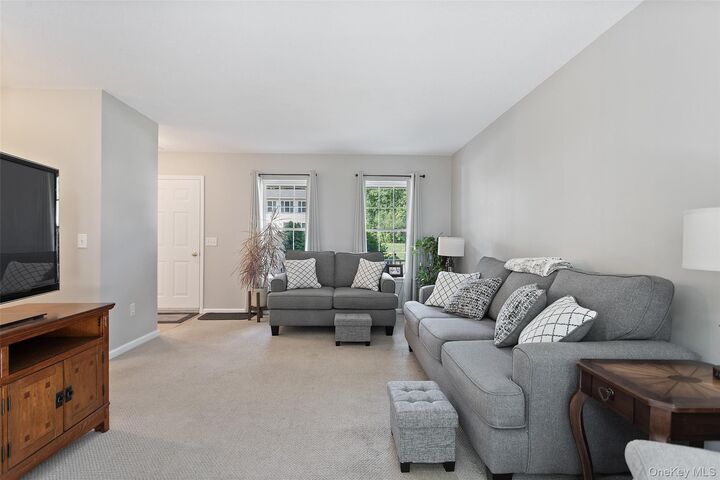
Designed for both everyday living and entertaining, the spacious layout includes an eat-in kitchen as well as a dining room. The large bonus room can easily accommodate a home office, playroom, media room, gym, or guest space to fit your needs. Storage is abundant throughout the home, with generously sized bedroom closets, a spacious walk-in closet in the primary suite, and plenty of room to keep everything organized.
The private primary suite offers a relaxing retreat complete with a walk-in closet and an en-suite bathroom. The conveniently located second-floor laundry room makes everyday living even easier, with laundry close to all of the bedrooms.
Just outside is your own tranquil oasis, where beautifully landscaped grounds surround a peaceful patio and inviting fire pit—perfect for morning coffee, summer barbecues, or relaxing evenings under the stars.
With exceptional maintenance, quality updates, abundant storage, and versatile living spaces, this home offers the perfect combination of comfort, style, and functionality. Simply unpack and enjoy!