
81 Montrose Station Road Montrose, NY 10548
Listing by: ONEKEY as distributed by MLS GRID / Listed By: Serhant LLC

  81 Montrose Station Road Montrose, NY 10548

Pending (141 Days)
$799,000 (USD)

3
BED
3
BATH
1,907
SQFT

Description

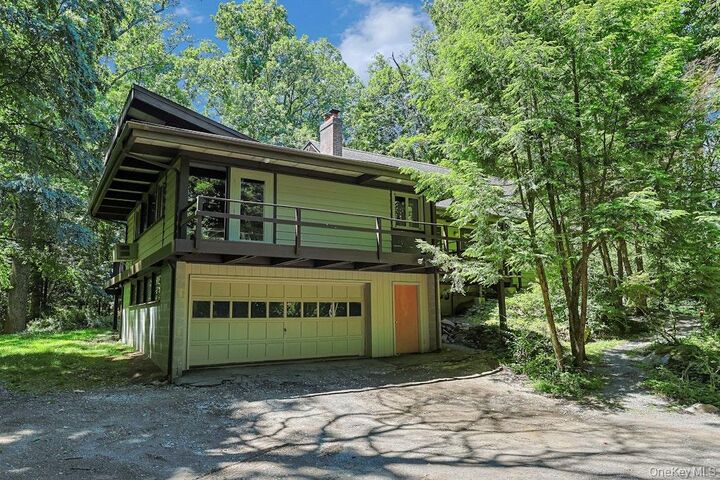
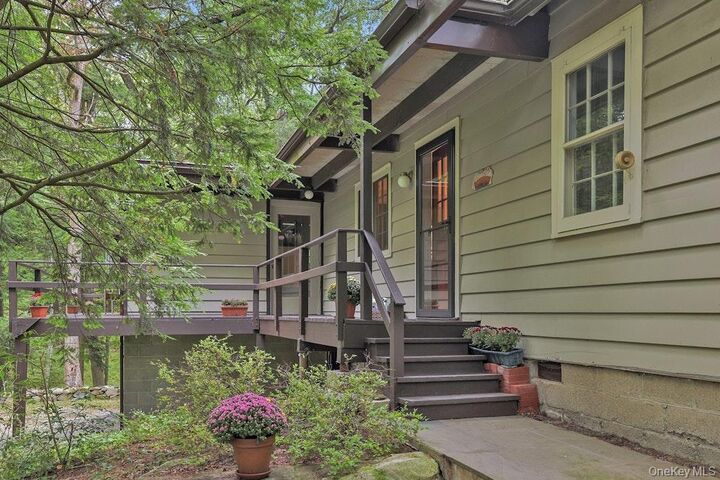
They say that great minds think alike. And perhaps they live alike too!  This open plan mid-century home with Arts & Crafts vibes, which is on the market for the first time in 4 decades began as part of a grand idea that goes back a century. A group of Columbia University professors bought a large tract of land and built a group of homes where they could gather to unwind, create, write, pontificate, grill and roast marshmallows! Calling all makers, artists, dancers, writers, tranquility seekers, or weekenders who love the Hudson Valley but don't want to drive 3 hours to get there! Welcome to 81 Montrose Station Road. Just a Metro North RR trip from either Cortlandt or Croton Harmon Stations so your friends and family can visit with ease. It's like being Upstate..only Downstate! Two lots on 3.5 acres assure you of privacy and birdsong but you are moments way from shops, restaurants, delis, schools, train, parks, the river, recreation..it's the best of both worlds! Make it your home, or your home away from home. A bluestone path & wrap around front porch welcomes you as you step into an open floor plan living room with a wood-burning fireplace, built-ins, hardwood floors and high-ceilings. This space seamlessly brings you into a truly great, Great Room where period details such as a vaulted ceiling, wood beams, walls of windows, transom windows, and doors out from the mudroom to the porch and sliding glass doors out to an enormous al fresco dining deck off the country kitchen where you can watch and listen to the sounds and visions of the nature which surrounds you. Two bedrooms, a full and a half bath plus lots of closets and built-ins for books and more round out the main floor. Head upstairs and say wow! A bright and sunny primary en-suite bedroom with great closets and a wonderfully proportioned primary bathroom holds a surprise. A Sweet En-Suite office/sitting room/yoga/nursery/painting atelier/writers lair awaits! An attached 2 car garage AND a separate 2 car garage -sized shed make any project you want to tackle a breeze.  What about the nuts and bolts? Here is what is brand new in 2025!   How about a new heating plant?  A new well pump and water lines. A just installed whole house water filtration system with UV?  New 200 AMP electric service (power lines are below ground for peace of mind! A freshly pumped septic tank (passed with flying colors by the County). A properly removed below ground oil tank replaced with a new state of the art Roth double walled storage tank (look up Roth..it's the best!), a new (2026!) partial roof where needed.  Basement storage, sky-lights, gas cooking, views and more views of verdant woods yet near enough to neighbors so you can easily experience and nurture community.  So let's get on the road...next stop...Montrose Station Road! 
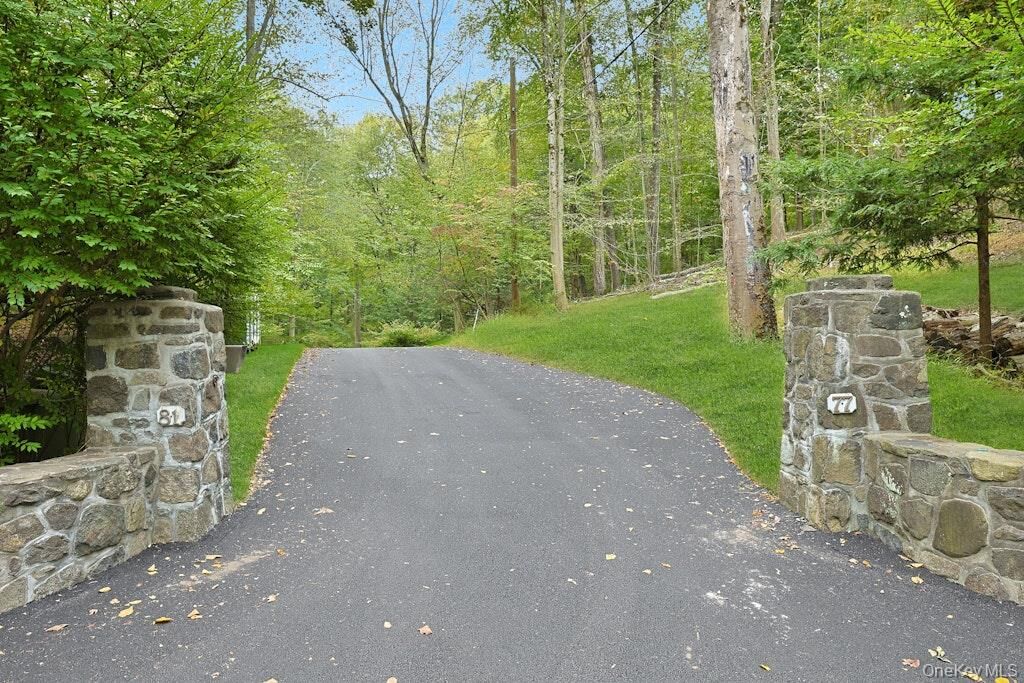
When coming from Albany Post Road GPS may take you onto College Hill Road. Stay on Montrose Station Road and look for stone columns on the right (numbered 71 and 81...see photo. Continue straight onto the gravel road to the house.

MLS #:
912677
Taxes
$18,604(2025)
Lot Size
3.5 acres
Type
Single-Family Home
Year Built
1947
Style
Cottage, Craftsman
Views
Open, Trees/Woods
School District
Hendrick Hudson
County
Westchester County

Listed By

Owen R. Berkowitz, Serhant LLC
Source
ONEKEY
Last checked Nov 14 2026 at 6:07 PM GMT+0000
Bathroom Details
  • Full Bathrooms: 2
  • Half Bathroom: 1
Interior Features
  • Storage
  • Laundry: In Basement
  • High Ceilings
  • Open Floorplan
  • Original Details
  • First Floor Bedroom
  • First Floor Full Bath
  • Beamed Ceilings
  • Built-In Features
  • Primary Bathroom
  • Natural Woodwork
Kitchen
  • Dryer
  • Refrigerator
  • Washer
  • Water Purifier Owned
  • Gas Range
  • Range
Subdivision
  • College Hill
Lot Information
  • Wooded
  • Private
  • Stone/Brick Wall
  • Garden
  • Near Shops
  • Cul-De-Sac
  • See Remarks
Property Features
  • Fireplace: Living Room
  • Fireplace: Wood Burning
Heating and Cooling
  • Oil
  • Propane
  • Wall/Window Unit(s)
Basement Information
  • Full
  • Unfinished
Flooring
  • Hardwood
Utility Information
  • Utilities: Underground Utilities, Electricity Connected, Propane
  • Sewer: Septic Tank
School Information
  • Elementary School: Frank G Lindsey Elementary School
  • Middle School: Blue Mountain Middle School
  • High School: Hendrick Hudson High School
Parking
  • Driveway
  • Garage
  • Carport
Living Area
  • 1,907 sqft
Location
   
Calculate drive times to this property
 
Powered by INRIX® Drive Time

Powered by Walk Score®
Disclaimer: Square footage is based on information available to agent, including County records. Information has not been verified by agent and should be verified by buyer.
Based on information submitted to the MLS GRID as of 11/14/2026 18:07. All data is obtained from various sources and may not have been verified by broker or MLS GRID. Supplied Open House Information is subject to change without notice. All information should be independently reviewed and verified for accuracy. Properties may or may not be listed by the office/agent presenting the information.
