

Listing by: ONEKEY as distributed by MLS GRID / Listed By: Patricia "Patty" Maiolo-Hinkley, Coldwell Banker Realty - Contact: 914-232-7000
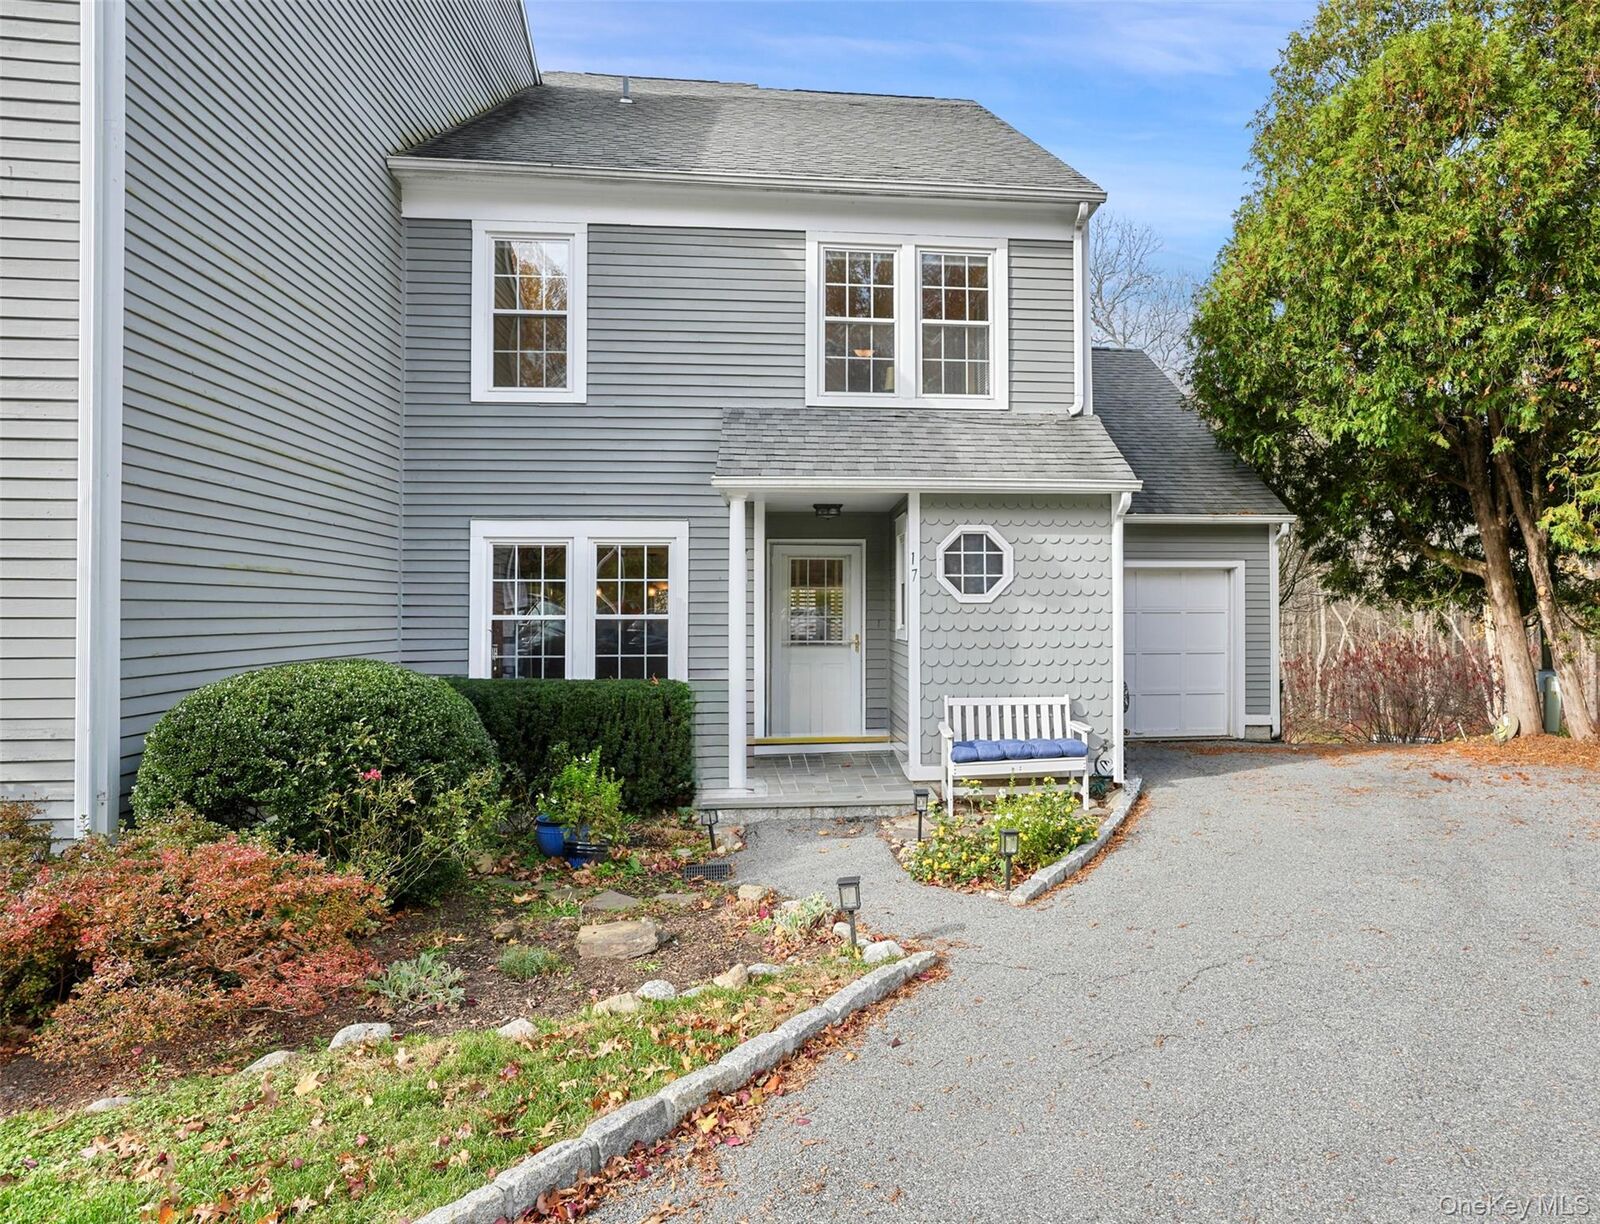
21 Croton Lake Road 17 Katonah, NY 10536
Active (3 Days)
$899,000 (USD)
OPEN HOUSE TIMES
-
OPENSat, Nov 141:00 pm - 3:00 pm
Description
MLS #:
1071501
1071501
Taxes
$13,880(2026)
$13,880(2026)
Lot Size
2,926 SQFT
2,926 SQFT
Type
Single-Family Home
Single-Family Home
Year Built
1985
1985
School District
Katonah-Lewisboro
Katonah-Lewisboro
County
Westchester County
Westchester County
Listed By
Patricia "Patty" Maiolo-Hinkley, Coldwell Banker Realty, Contact: 914-232-7000
Source
ONEKEY
Last checked Nov 14 2026 at 6:07 PM GMT+0000
ONEKEY
Last checked Nov 14 2026 at 6:07 PM GMT+0000
Bathroom Details
- Full Bathrooms: 2
- Half Bathroom: 1
Interior Features
- Entrance Foyer
- Storage
- Double Vanity
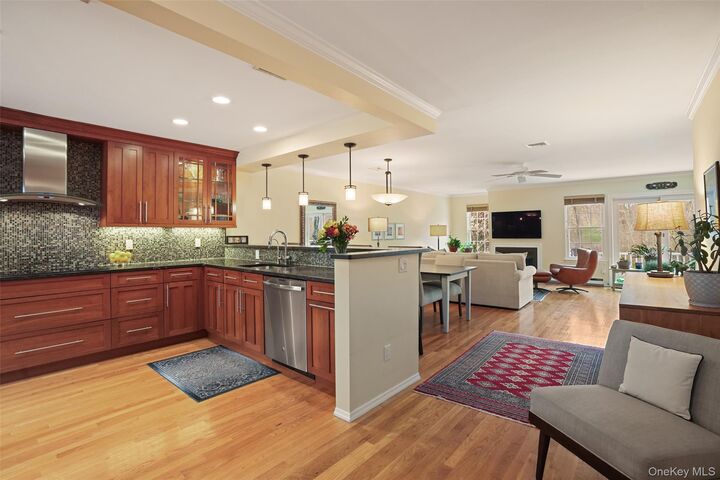
- Open Floorplan
- Open Kitchen
- Soaking Tub
- Ceiling Fan(s)
- Chandelier
- Primary Bathroom
- Recessed Lighting
Kitchen
- Cooktop
- Dishwasher
- Dryer
- Microwave
- Refrigerator
- Washer
- Stainless Steel Appliance(s)
- Electric Water Heater
- Exhaust Fan
- Convection Oven
- Electric Oven
Subdivision
- Katonah Hills
Property Features
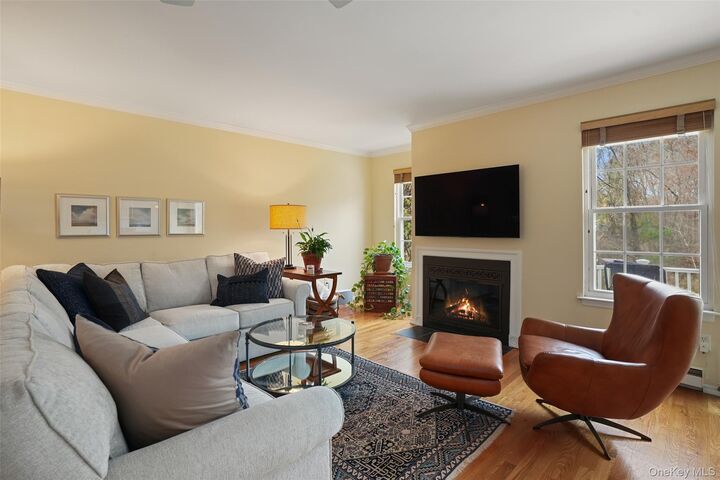
- Fireplace: Living Room
- Fireplace: Wood Burning
Heating and Cooling
- Electric
- Central Air
Basement Information
- Full
- Finished
- See Remarks
Pool Information
- Community
Homeowners Association Information
- Dues: $525/Monthly
Flooring
- Hardwood
Utility Information
- Utilities: See Remarks, Trash Collection Public, Electricity Connected, Sewer Connected, Water Connected, Phone Connected
- Sewer: Shared Septic
School Information
- Elementary School: Katonah Elementary School
- Middle School: John Jay Middle School
- High School: John Jay High School
Parking
- Driveway
- Parking Lot
- Assigned
- Garage
- Unassigned
- Other
- Garage Door Opener
Living Area
- 2,624 sqft
Additional Information: Katonah Bedford | 914-232-7000
Location
Disclaimer: Square footage is based on information available to agent, including County records. Information has not been verified by agent and should be verified by buyer.
Based on information submitted to the MLS GRID as of 11/14/2026 18:07. All data is obtained from various sources and may not have been verified by broker or MLS GRID. Supplied Open House Information is subject to change without notice. All information should be independently reviewed and verified for accuracy. Properties may or may not be listed by the office/agent presenting the information.

Enjoy association amenities including a swimming pool, tennis court, basketball courts, and a playground. Minutes to the Katonah train station and Katonah Village for shopping and restaurants. Part of the award winning Katonah-Lewisboro School District.
Space, privacy, and community, all in one. Come see why this one feels like home