
17 Villard Avenue Hastings-on-Hudson, NY 10706
Listing by: ONEKEY as distributed by MLS GRID / Listed By: William Ford-Sussman, Coldwell Banker Realty - Contact:  914-693-5476

  17 Villard Avenue Hastings-on-Hudson, NY 10706

Active (7 Days)
$1,475,000 (USD)
5
BED
4
BATH
3,560
SQFT

Description

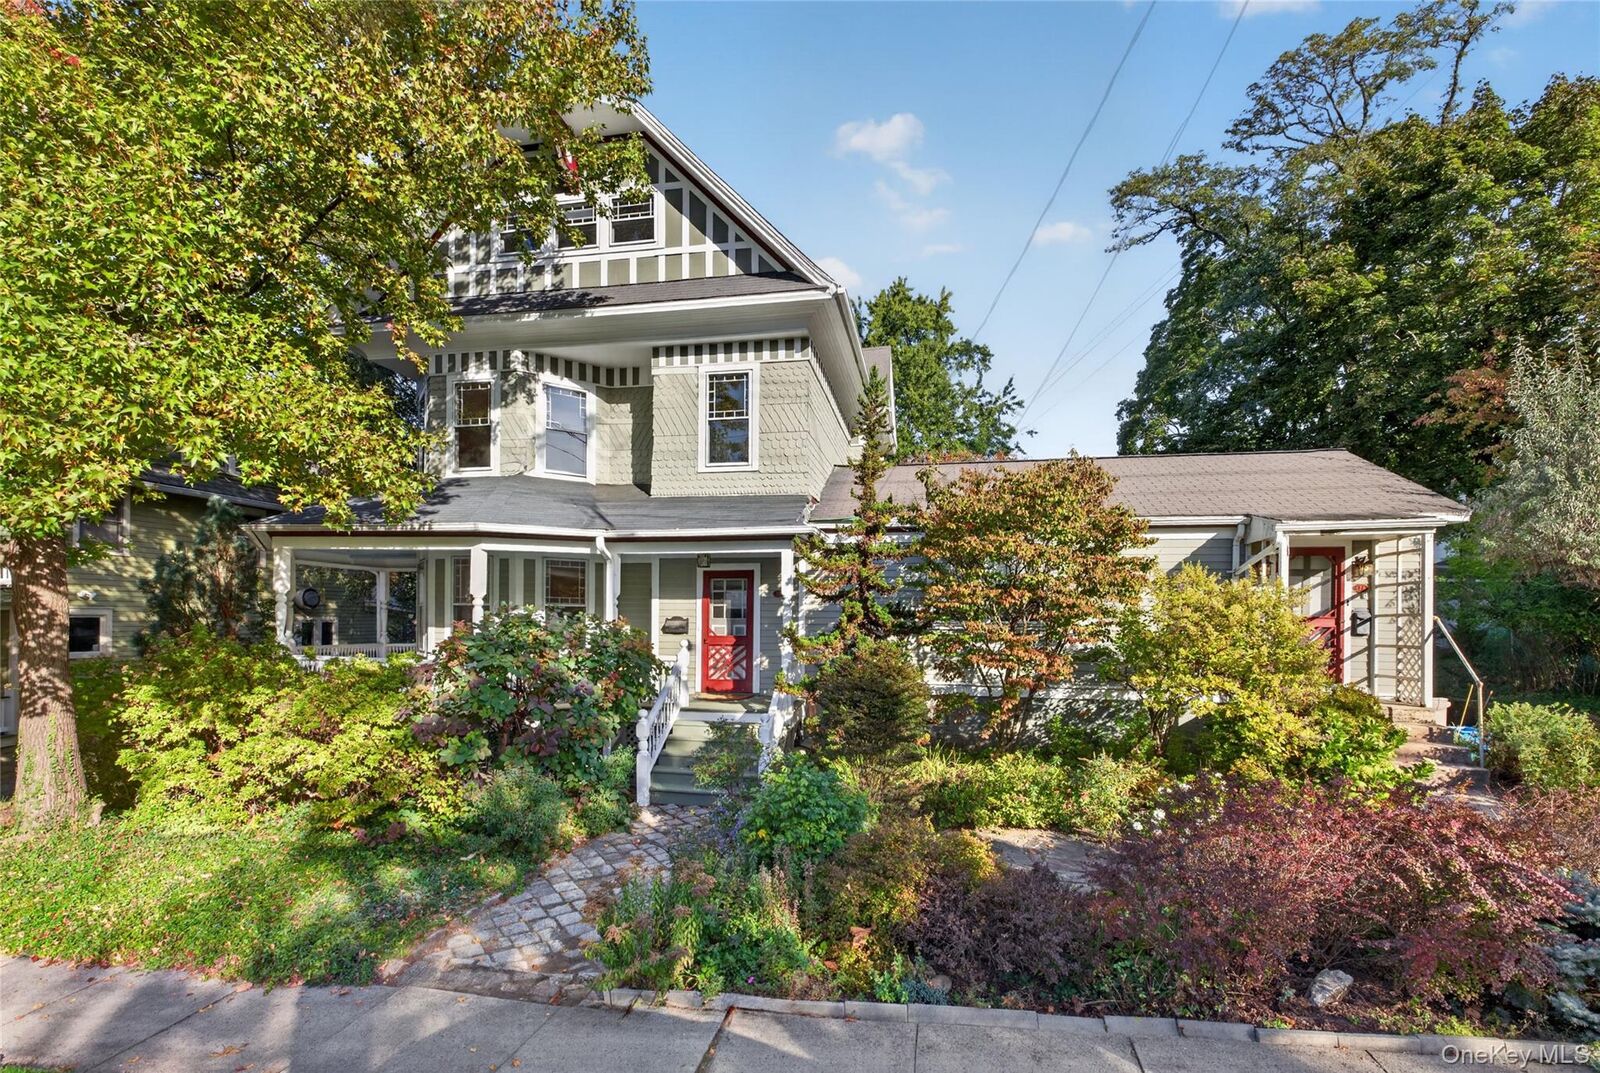
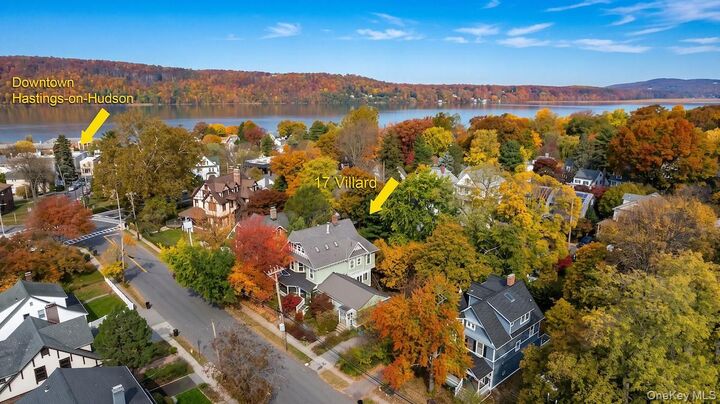
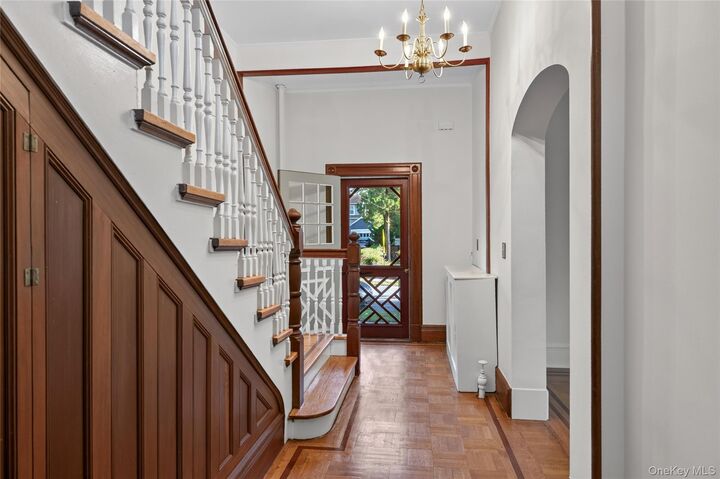
Positioned at the gateway to Riverview Manor, just minutes from the Aqueduct Trail and downtown Hastings-on-Hudson, this distinctive 1897 five-bedroom Victorian is defined by its iconic wraparound rocking-chair porch, ornamental wood shingles, distinctive windows, and elegant attic gable. An attached yet private one-bedroom accessory dwelling unit adds exceptional versatility! Lush native plantings create inviting curb appeal, while the level rear yard feels secluded and welcoming. Inside, soaring 10-foot ceilings, original oak parquet floors and rich wood finishes, celebrate the craftsmanship of a bygone era. The spacious living room is bathed in natural light from a dramatic bay of south-facing vintage windows with elegant muntin patterns, framed by the deep covered porch overlooking Villard Avenue. A graceful arched opening leads to the equally impressive dining room, where a decorative fireplace and matching period windows continue the home's timeless appeal. Bright and cheerful, the expansive eat-in kitchen features copious cabinetry, extensive countertops and six large casement windows overlooking the gardens. A handy mudroom opens to the rear yard, complemented by a powder room and convenient laundry area. Upstairs, wood floors, high ceilings, and distinctive windows carry the home's character throughout. The spacious main bedroom glistens in spectacular light from its south-facing bay windows. A closet-lined hallway leads to another large bedroom with shelving. Two additional sun-filled bedrooms and two full bathrooms complete this level. Ascend to a romantic skylit third floor revealing an imagination-inspiring great space offering heart pine floors and tree-top vistas. Completing the picture, an attached accessory dwelling unit provides a fifth bedroom, living room, full kitchen, bathroom and separate street-front entrance. Ideal for extended family, guests, a private home office, or rental income, this flexible space adds another dimension to the home's appeal. Leave your cars in the attached two-car garage and enjoy the best of Hastings-on-Hudson, all within two blocks. Browse village shops and restaurants, visit the community gardens at Zinsser Park, or catch a game at Reynolds Field. With Metro-North and award-winning schools nearby, this is a rare opportunity to own a truly distinctive Victorian in the heart of Hastings.

MLS #:
1038001
Taxes
$28,653(2026)
Lot Size
10,014 SQFT
Type
Single-Family Home
Year Built
1897
Style
Victorian
School District
Hastings on Hudson
County
Westchester County

Listed By

William Ford-Sussman, Coldwell Banker Realty, Contact: 914-693-5476
Source
ONEKEY
Last checked Nov 14 2026 at 8:08 PM GMT+0000
Bathroom Details
  • Full Bathrooms: 3
  • Half Bathroom: 1
Interior Features
  • Eat-In Kitchen
  • Entrance Foyer
  • Walk-In Closet(s)
  • Storage
  • High Ceilings
  • Original Details
  • First Floor Bedroom
  • Formal Dining
  • In-Law Floorplan
  • First Floor Full Bath
  • Ceiling Fan(s)
  • Built-In Features
  • Chandelier
  • Recessed Lighting
  • Laundry: Other
Kitchen
  • Cooktop
  • Dryer
  • Freezer
  • Refrigerator
  • Washer
  • Range
Property Features
  • Fireplace: Electric
  • Foundation: Block
  • Foundation: Brick/Mortar
Heating and Cooling
  • Natural Gas
  • Hot Water
  • None
Basement Information
  • Full
  • Unfinished
  • Walk-Out Access
Flooring
  • Hardwood
Utility Information
  • Utilities: Trash Collection Public
  • Sewer: Public Sewer
School Information
  • Elementary School: Hillside Elementary School
  • Middle School: Farragut Middle School
  • High School: Hastings High School
Parking
  • Driveway
  • Attached
  • Garage
Living Area
  • 3,560 sqft
Additional Information: Dobbs Ferry | 914-693-5476
Location
   
Calculate drive times to this property
 
Powered by INRIX® Drive Time

Powered by Walk Score®
Disclaimer: Square footage is based on information available to agent, including County records. Information has not been verified by agent and should be verified by buyer.
Based on information submitted to the MLS GRID as of 11/14/2026 20:08. All data is obtained from various sources and may not have been verified by broker or MLS GRID. Supplied Open House Information is subject to change without notice. All information should be independently reviewed and verified for accuracy. Properties may or may not be listed by the office/agent presenting the information.
