

Listing by: ONEKEY as distributed by MLS GRID / Listed By: Ian Daniel, Coldwell Banker Realty - Contact: 914-997-0097
41 Arbor Lane Brewster, NY 10509
Active (8 Days)
$529,995 (USD)
Description
MLS #:
1066222
1066222
Taxes
$13,215(2026)
$13,215(2026)
Lot Size
0.5 acres
0.5 acres
Type
Single-Family Home
Single-Family Home
Year Built
1987
1987
Style
Split Level
Split Level
School District
Brewster
Brewster
County
Putnam County
Putnam County
Listed By
Ian Daniel, Coldwell Banker Realty, Contact: 914-997-0097
Source
ONEKEY
Last checked Nov 13 2026 at 9:31 PM GMT+0000
ONEKEY
Last checked Nov 13 2026 at 9:31 PM GMT+0000
Bathroom Details
- Full Bathrooms: 2
- Half Bathroom: 1
Interior Features
- Granite Counters
- Walk-In Closet(s)
- Storage
- Washer/Dryer Hookup
- Walk Through Kitchen
- Formal Dining
- Primary Bathroom
- Laundry: Electric Dryer Hookup
- Laundry: Washer Hookup
Kitchen
- Dishwasher
- Dryer
- Microwave
- Oven
- Refrigerator
- Washer
- Electric Water Heater
- Exhaust Fan
- Water Softener Owned
- Electric Oven
- Electric Cooktop
Heating and Cooling
- Electric
- Baseboard
- Wall/Window Unit(s)
Basement Information
- Partially Finished
Flooring
- Hardwood
- Carpet
- Laminate
- Combination
Utility Information
- Utilities: Electricity Available, Cable Available, Phone Available, Trash Collection Public, Electricity Connected
- Sewer: Septic Tank
School Information
- Elementary School: John F. Kennedy
- Middle School: Henry H Wells Middle School
- High School: Brewster High School
Parking
- Driveway
- Attached
- Garage
- Garage Door Opener
Living Area
- 1,642 sqft
Additional Information: White Plains Regional Sales Center | 914-997-0097
Location
Disclaimer: Square footage is based on information available to agent, including County records. Information has not been verified by agent and should be verified by buyer.
Based on information submitted to the MLS GRID as of 11/13/2026 21:31. All data is obtained from various sources and may not have been verified by broker or MLS GRID. Supplied Open House Information is subject to change without notice. All information should be independently reviewed and verified for accuracy. Properties may or may not be listed by the office/agent presenting the information.

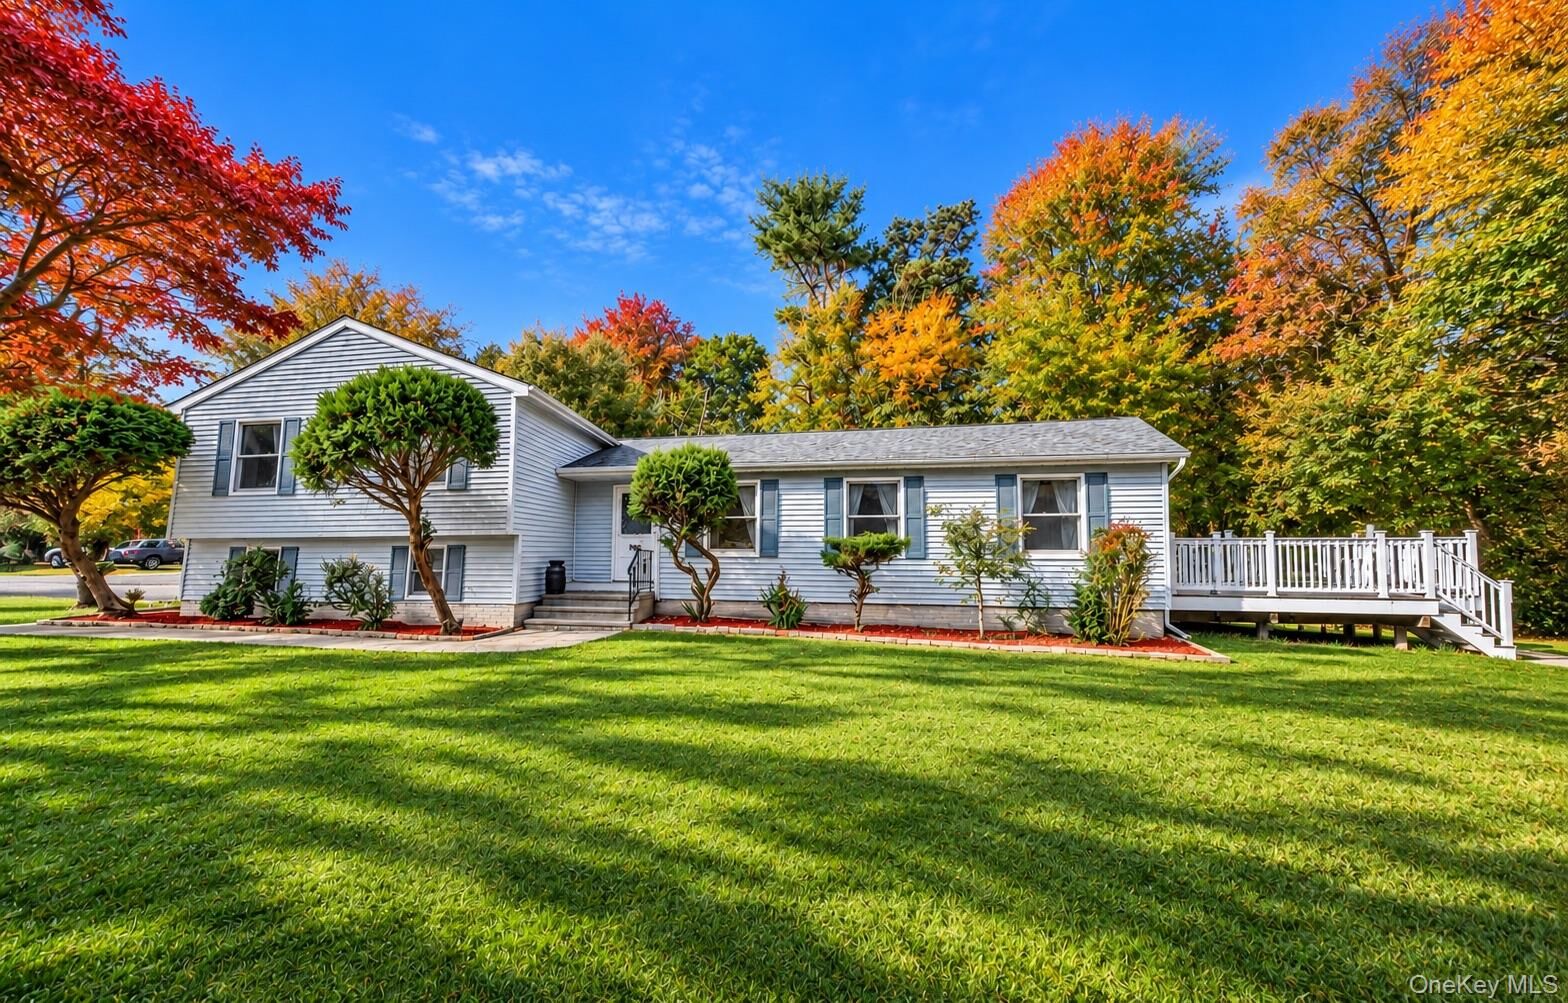
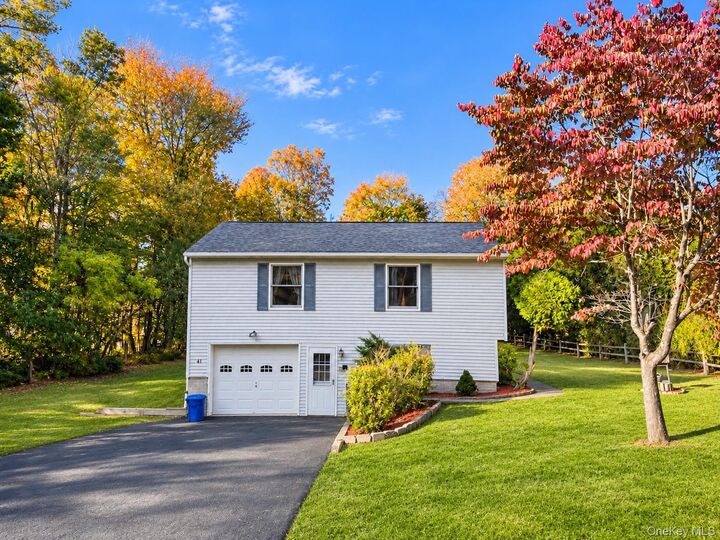
Built in 1987, the home offers a versatile multi-level layout that provides a comfortable separation of living, entertaining, and bedroom areas. The partially finished basement offers additional flexible space, ideal for a recreation room, home office, or hobby area, while the attached one-car garage provides everyday convenience and storage.
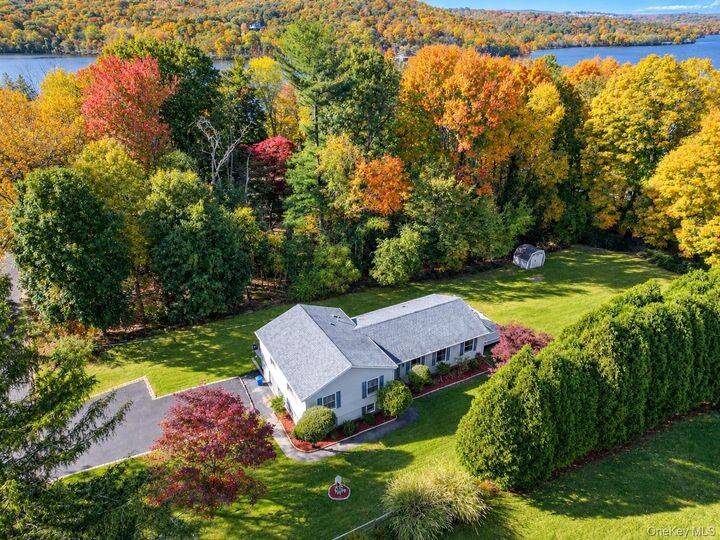
Step outside to enjoy the spacious, level backyard and inviting deck, perfect for entertaining, outdoor dining, or simply relaxing. Conveniently located near I-84, I-684, Route 22, Metro-North train stations, shopping, dining, and recreational opportunities, this home combines peaceful suburban living with commuter convenience.
With its desirable location, generous outdoor space, and opportunity to add your personal touches, 41 Arbor Lane is ready for its next chapter. Don't miss the chance to make it your own!