

Listing by: ONEKEY as distributed by MLS GRID / Listed By: Robert Barclay, Coldwell Banker Realty - Contact: 914-245-3400
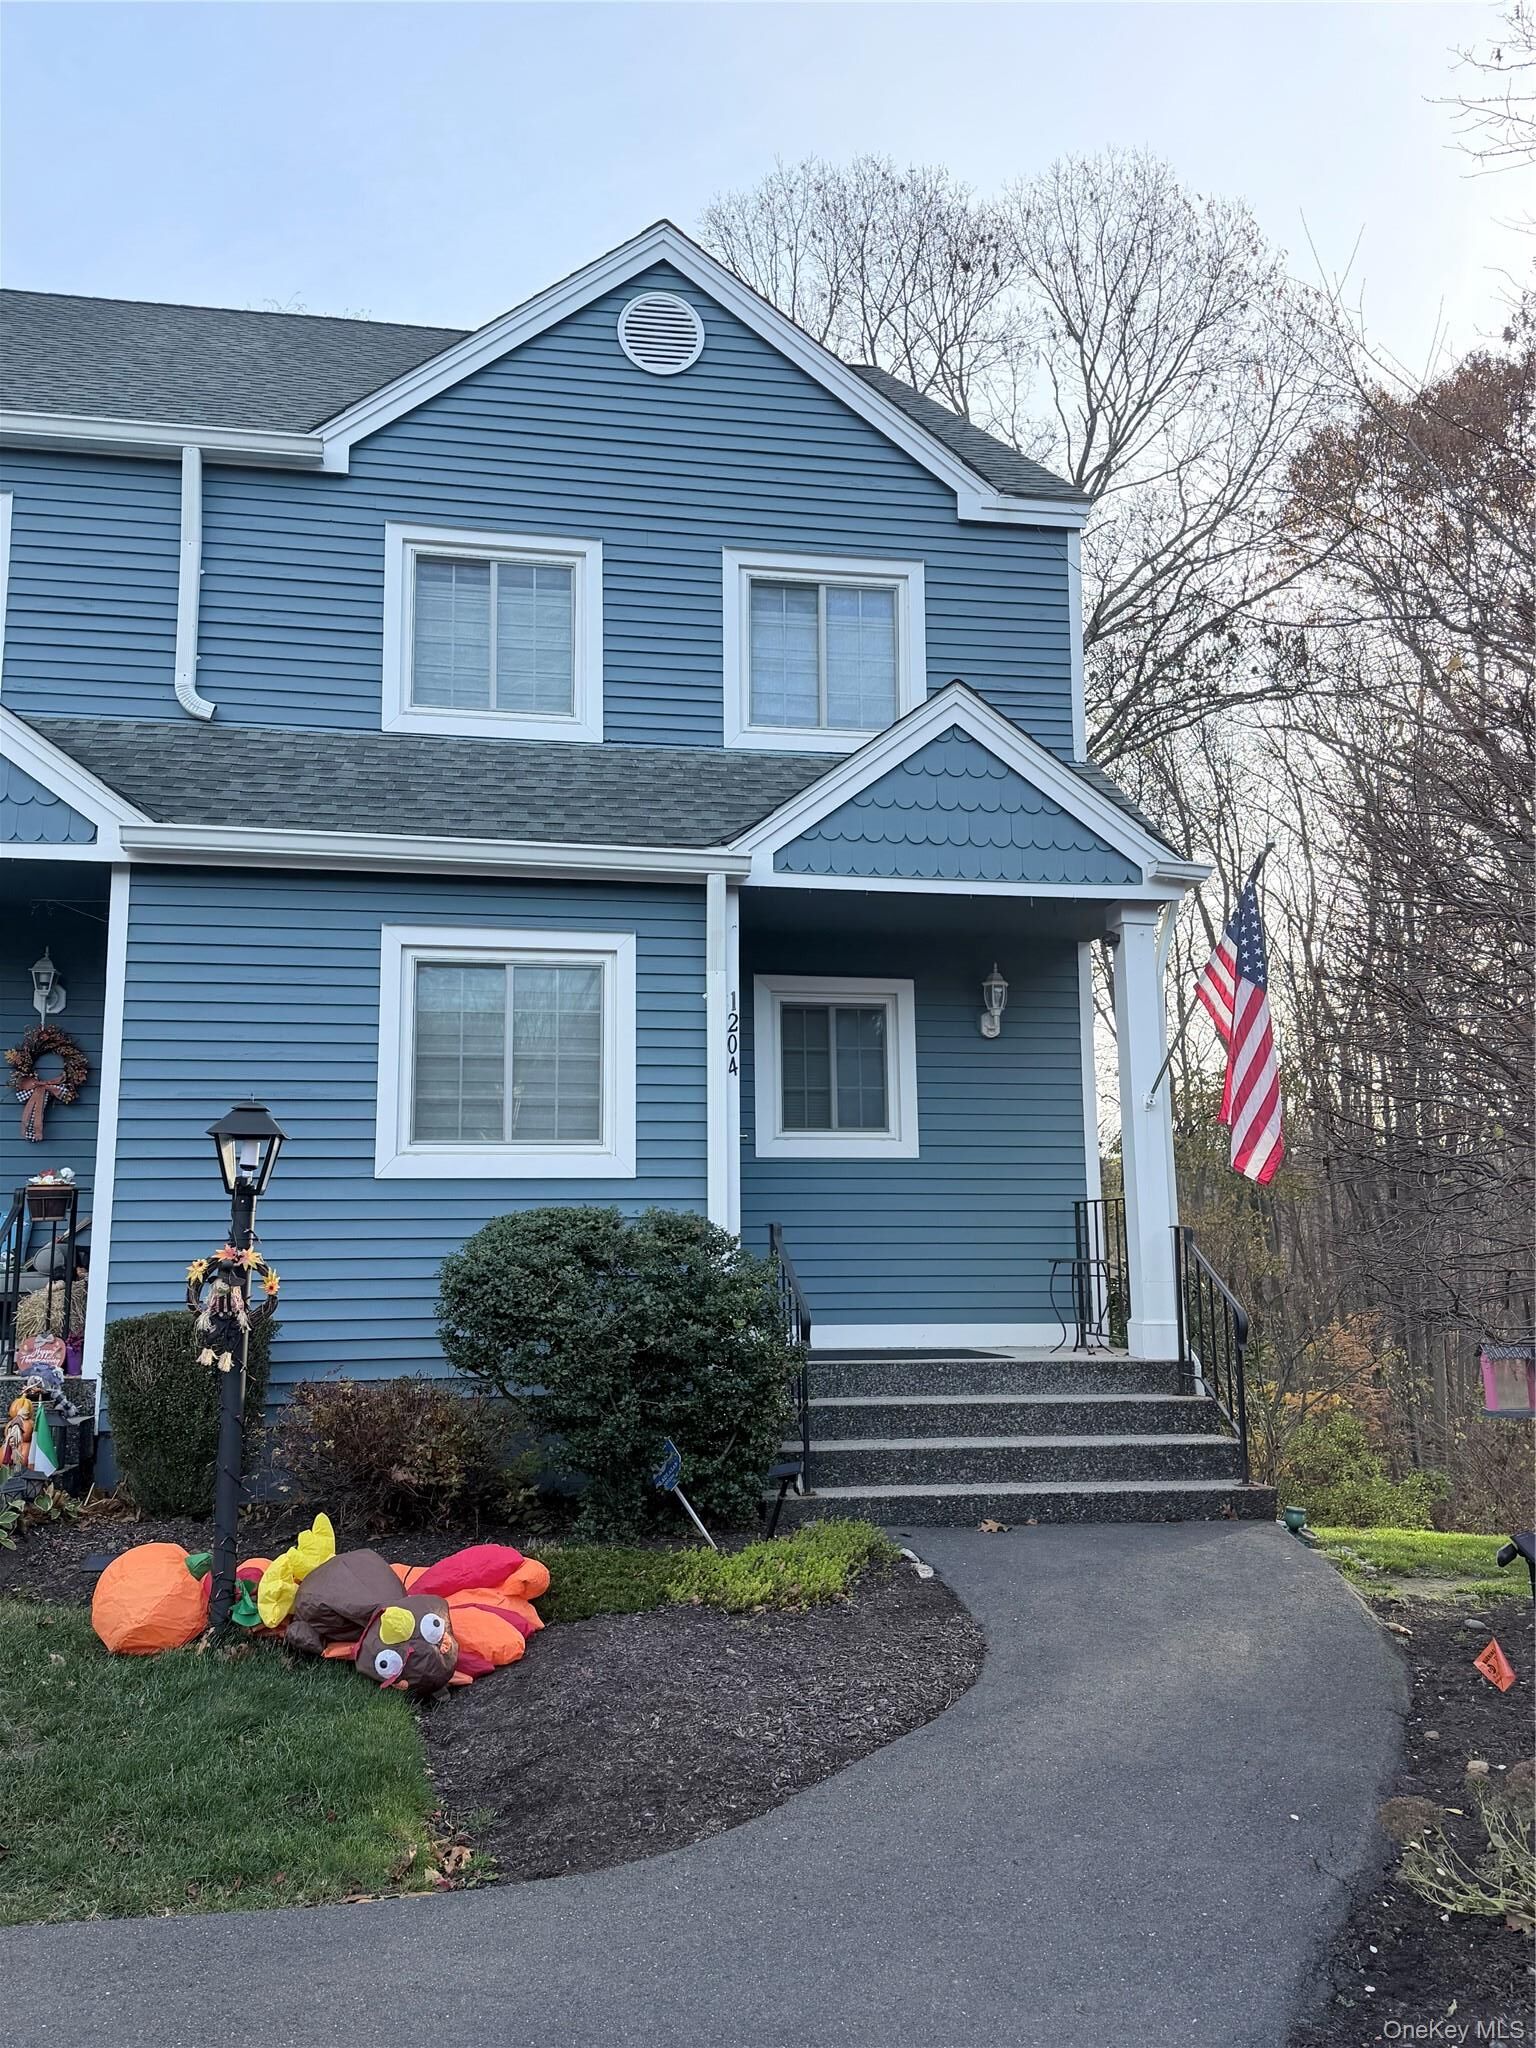
1204 Farmdale Road Brewster, NY 10509
Active (1 Days)
$475,000 (USD)
Description
MLS #:
1073628
1073628
Taxes
$9,216(2026)
$9,216(2026)
Lot Size
871 SQFT
871 SQFT
Type
Single-Family Home
Single-Family Home
Year Built
1991
1991
School District
Brewster
Brewster
County
Putnam County
Putnam County
Listed By
Robert Barclay, Coldwell Banker Realty, Contact: 914-245-3400
Source
ONEKEY
Last checked Nov 14 2026 at 6:07 PM GMT+0000
ONEKEY
Last checked Nov 14 2026 at 6:07 PM GMT+0000
Bathroom Details
- Full Bathrooms: 2
- Half Bathroom: 1
Interior Features
- Eat-In Kitchen
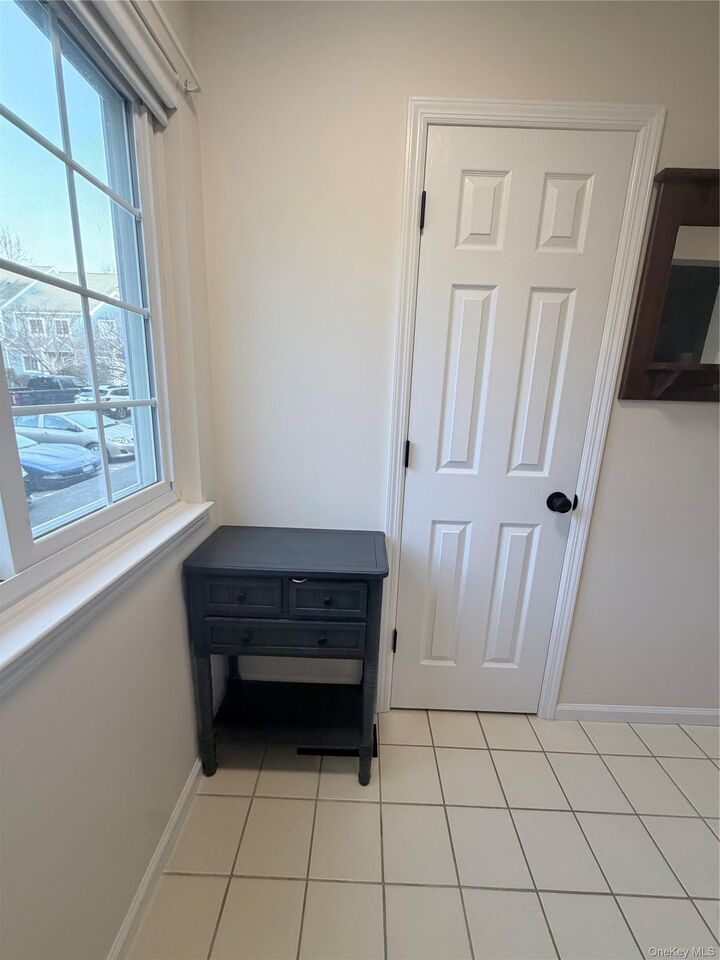
- Entrance Foyer
- Storage
- High Ceilings
- Double Vanity
- Open Floorplan
- Ceiling Fan(s)
- His and Hers Closets
- Primary Bathroom
- Recessed Lighting
Kitchen
- Dishwasher
- Microwave
- Refrigerator
- Stainless Steel Appliance(s)
- Electric Range
Property Features
- Fireplace: None
- Foundation: Concrete Perimeter
Heating and Cooling
- Hot Air
- Central Air
Basement Information
- Finished
Pool Information
- Community
Homeowners Association Information
- Dues: $541/Monthly
Flooring
- Laminate
Utility Information
- Utilities: Electricity Connected, Natural Gas Connected, Cable Connected
- Sewer: Shared
School Information
- Elementary School: John F. Kennedy
- Middle School: Henry H Wells Middle School
- High School: Brewster High School
Parking
- Assigned
- Garage
Living Area
- 1,984 sqft
Additional Information: Lower Hudson Valley Regional | 914-245-3400
Location
Disclaimer: Square footage is based on information available to agent, including County records. Information has not been verified by agent and should be verified by buyer.
Based on information submitted to the MLS GRID as of 11/14/2026 18:07. All data is obtained from various sources and may not have been verified by broker or MLS GRID. Supplied Open House Information is subject to change without notice. All information should be independently reviewed and verified for accuracy. Properties may or may not be listed by the office/agent presenting the information.

Inside, the open living and dining area is anchored by rich wood-look flooring and sliders that open to your private deck, with peaceful wooded views. The updated kitchen is the showpiece. It has crisp white shaker cabinetry with brushed-gold pulls, Corian Solid Surface tops, a handsome patterned backsplash and stainless steel appliances. Recessed lighting and a ceiling fan keep it bright. A freestanding coffee and serving station adds extra storage, and the layout flows easily to the dining area for everyday meals or entertaining. A stylish powder room with a modern vanity and statement mirror completes the main level.
Upstairs, laundry is conveniently located in the bedroom-level hallway, so there are no more trips to the basement. A generous hall closet adds ample storage. Primary bedroom includes three large double closets and a connected full bathroom. Secondary bedroom has additional double closet and bathroom access as well.
The walkout lower level gives you flexible space for a family room, home office, gym or guest suite. It has sliders to the patio, recessed lighting and neutral carpet. A fully updated bath with a tiled tub/shower, black fixtures, classic black-and-white tile and built-in linen shelving makes this level feel like a true suite. A utility and storage room with a built-in workbench handles the practical side.
Parking is a standout: two designated parking spaces plus a separate one-car garage, a rare combination for a townhome.
Brewster offeres the perfect balance of suburban comfort with accessibility. Commuters appreciate the nearby Southeast and Brewster Metro North Stations.